67 Corbett Drive, East Quogue, NY 11942
|
||||||||||||||||||||||||||||||||||||||||||||||||||||||||||||||||||||||||||||||||||||||||||





|
|
||||||||||||||||||||||||||||||||||||||||||||||||||||||||||||||||||||||||||||||||
Associated Documents
| FLOORPLAN | 67 Corbett Drive Floor plans |
Virtual Tour
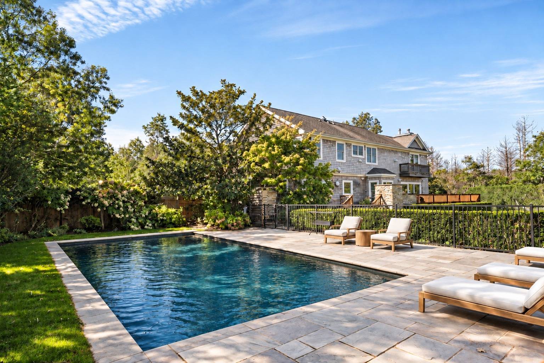
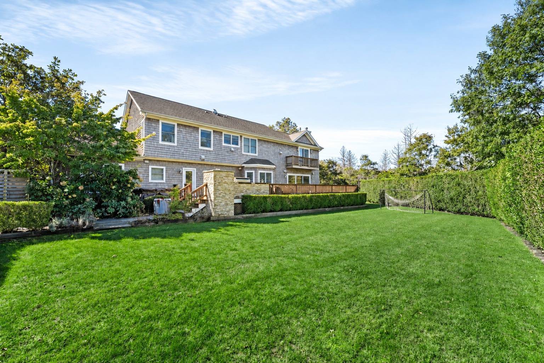
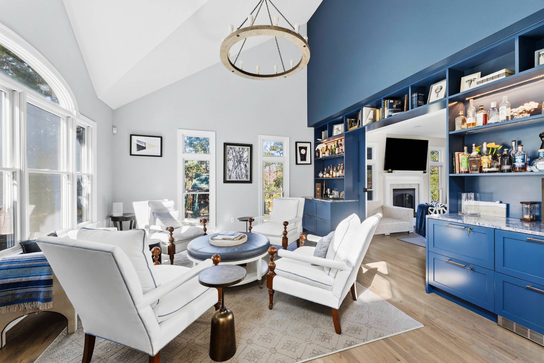
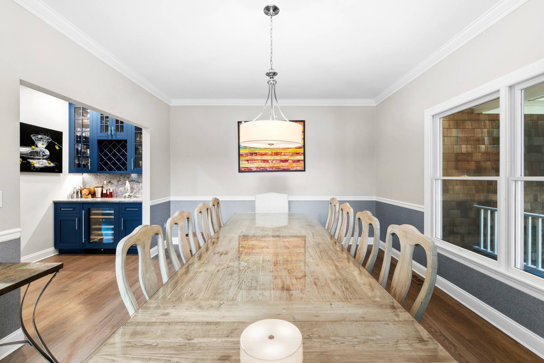
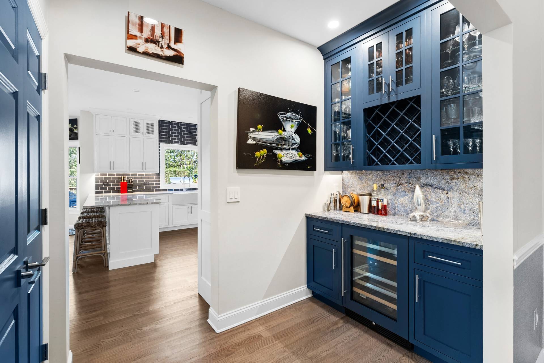
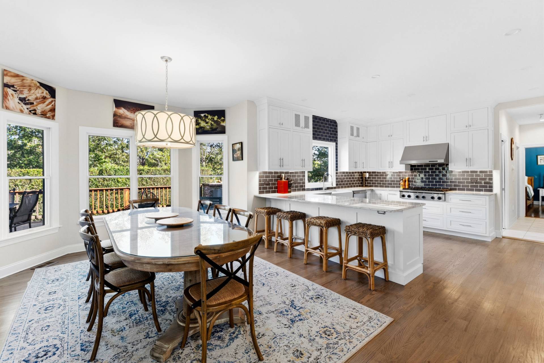
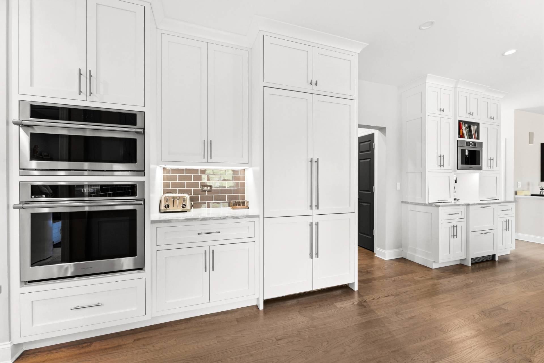
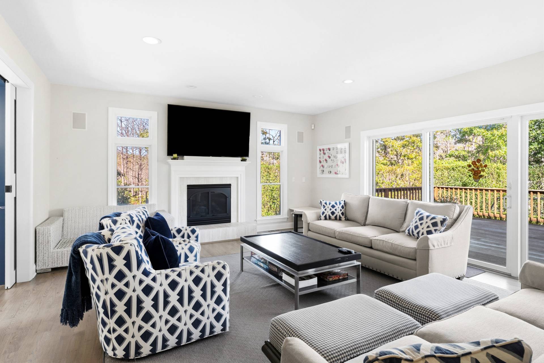
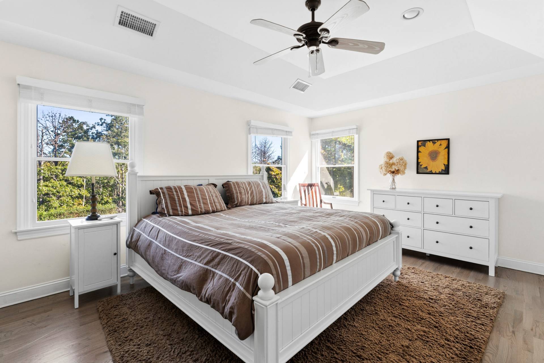
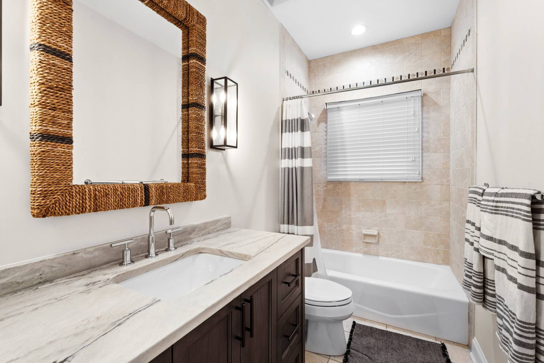
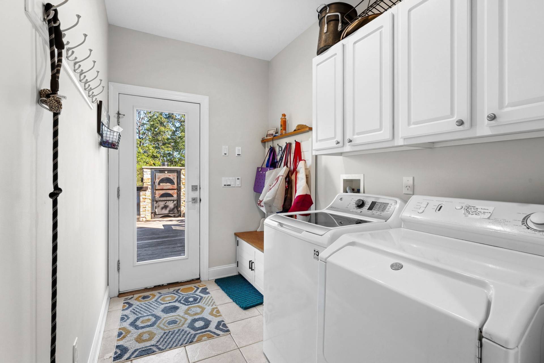
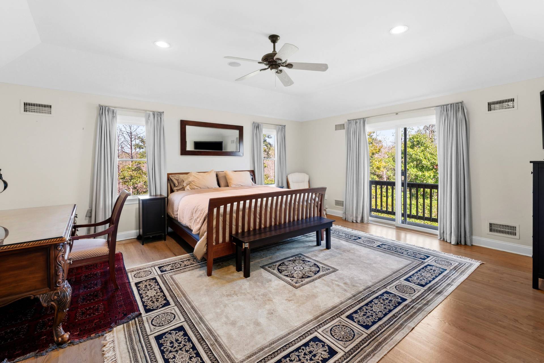
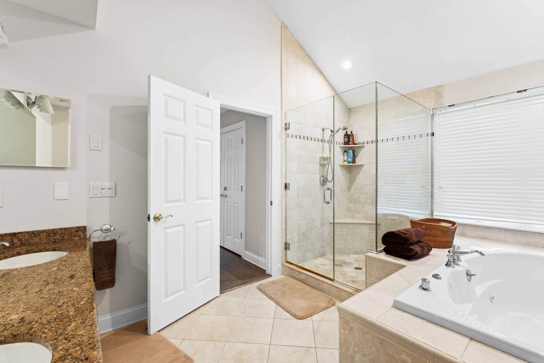
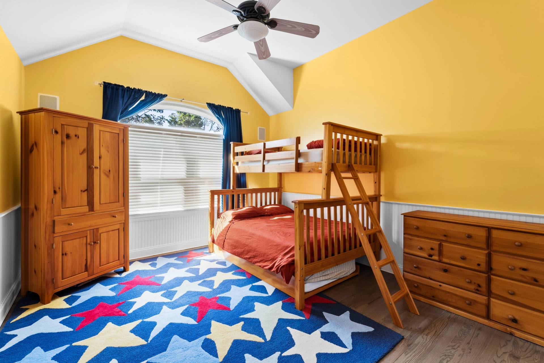
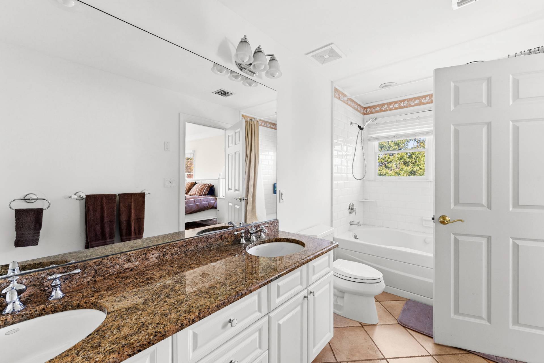
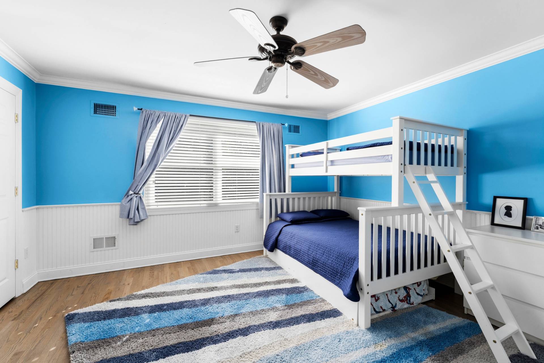
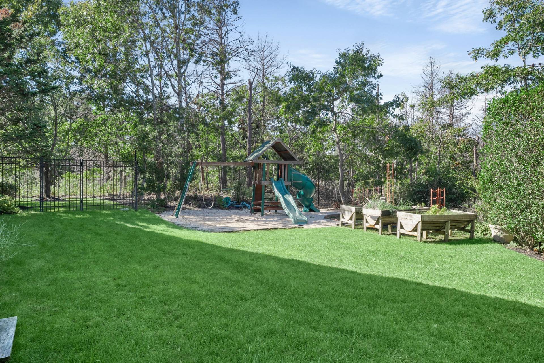
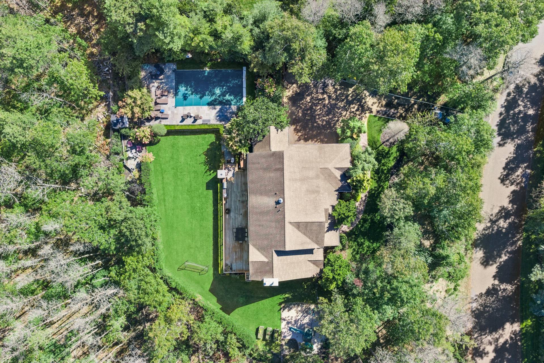
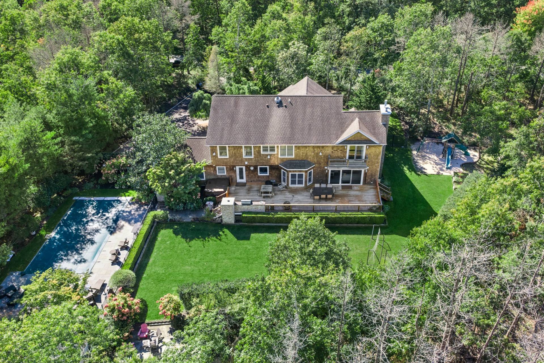
A Traditional Estate on a Shy Acre in Southampton PinesSet on a beautifully landscaped .93± acre in Southampton Pines, this cedar-shake traditional blends classic Hamptons architecture with beautifully appointed interiors and exceptional spaces for entertaining, just minutes from Westhampton Beach Main Street, Dune Road, and the Town of Southampton's ocean beaches. The home offers 3,937 square feet above grade, complemented by a 2,025 square-foot bonus lower level. Double-height ceilings, wide-plank wood floors, and an open layout create a welcoming setting for everyday living and entertaining. A spacious living room with a gas fireplace is complemented by a separate lounge with soaring ceilings, a dedicated full bar, and an elegant dining room with crown molding. At the heart of the home, the chef's kitchen features custom cabinetry, quartz countertops, a Thermador cooktop, double ovens, a built-in Dacor refrigerator, and a Bosch dishwasher. A coffee bar, pantry, and farmhouse sink complete the space. A first-floor guest bedroom and laundry room provide added convenience. Upstairs, four additional bedrooms include a spacious primary suite with a private balcony, walk-in closet, and a bath with a Jacuzzi tub. The bonus lower level offers an expansive recreation area, a full gym, two additional bonus rooms, and exterior access through Bilco doors. Mature landscaping surrounds the heated gunite pool, hot tub, and expansive wood deck, creating an inviting setting for summer relaxation. An outdoor kitchen, pizza oven, and outdoor shower complete the outdoor amenities, while a three-car garage adds to the home's appeal. A distinctive opportunity to enjoy the Hamptons lifestyle in Southampton Pines, moments from village shopping, dining, and ocean beaches. |
Property Details
- 5 Total Bedrooms
- 4 Full Baths
- 1 Half Bath
- 3937 SF (AG)
- 2025 SF (BG)
- 5962 SF (Total)
- 0.93 Acres
- Built in 2002
- 2 Stories
- Available 10/10/2026
- Traditional Style
- Full Basement
- 2191 Lower Level SF
- Lower Level: Finished
Interior Features
- Open Kitchen
- Granite Kitchen Counter
- Oven/Range
- Refrigerator
- Dishwasher
- Microwave
- Washer
- Stainless Steel
- Hardwood Flooring
- Entry Foyer
- Living Room
- Dining Room
- Family Room
- Formal Room
- Den/Office
- Study
- Primary Bedroom
- en Suite Bathroom
- Walk-in Closet
- Media Room
- Great Room
- Gym
- Kitchen
- Breakfast
- First Floor Bathroom
- 1 Fireplace
- Forced Air
- Natural Gas Fuel
- Natural Gas Avail
- Central A/C
Exterior Features
- Frame Construction
- Cedar Shake Siding
- Asphalt Shingles Roof
- Attached Garage
- 3 Garage Spaces
- Community Water
- Pool: In Ground, Gunite, Heated
- Outdoor Shower
- Irrigation System
- Trees
- Subdivision: Southampton Pines
Taxes and Fees
- $16,237 Total Tax
Listed By
|
Corcoran Group (Westhampton Beach)
Mobile: 516-316-5474 |
|
Corcoran Group (Southampton)
Office: 631-283-7300 Mobile: 914-602-3656 |
 ;
; ;
; ;
; ;
; ;
; ;
; ;
; ;
; ;
; ;
; ;
; ;
; ;
; ;
; ;
; ;
; ;
; ;
;
Listing data is deemed reliable but is NOT guaranteed accurate.
Contact Us
Who Would You Like to Contact Today?
I want to contact an agent about this property!
I wish to provide feedback about the website functionality
Contact Agent