18 Ruxton Road, East Hampton, NY 11937
| Listing ID |
936794 |
|
|
|
| Property Type |
House |
|
|
|
| County |
Suffolk |
|
|
|
| Township |
East Hampton |
|
|
|
| Hamlet |
Village of East Hampton |
|
|
|
|
| Total Tax |
$51,562 |
|
|
|
| Tax ID |
0301-012.000-0009-008.000 |
|
|
|
| FEMA Flood Map |
fema.gov/portal |
|
|
|
| Year Built |
1982 |
|
|
|
| |
|
|
|
|
|
Fleetwood Traditional Near Pond and Ocean in Georgica
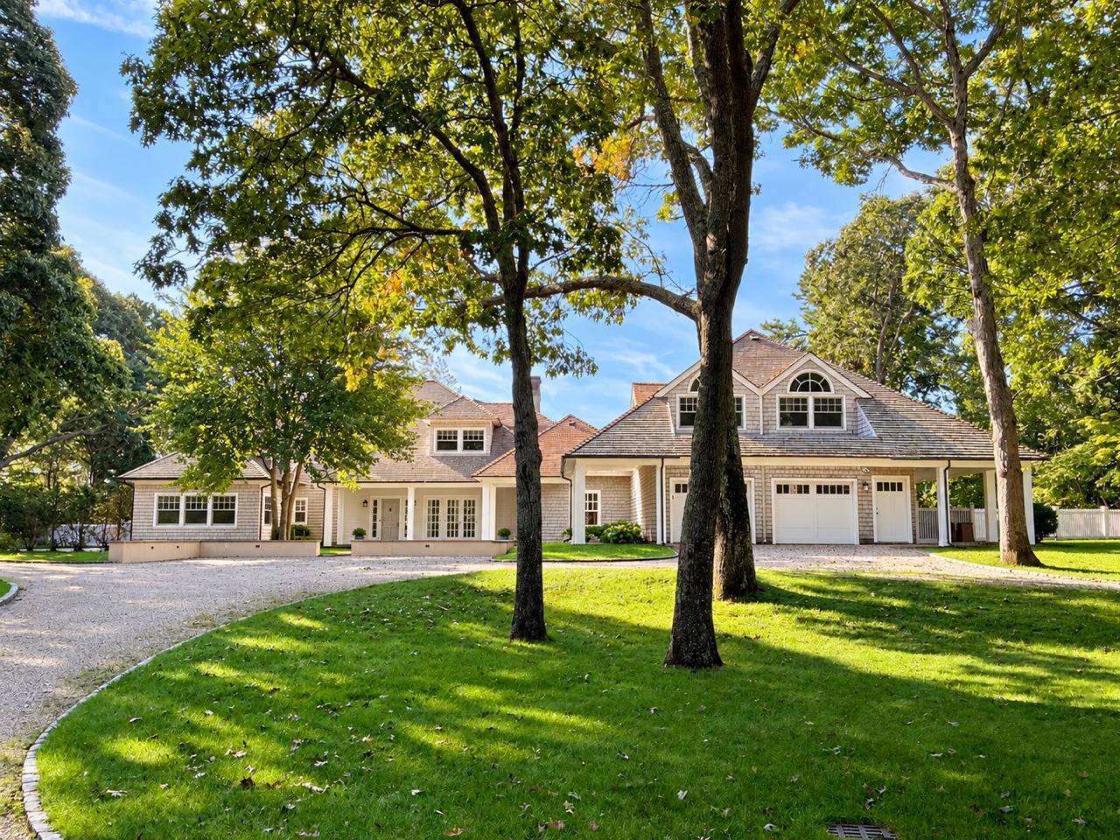
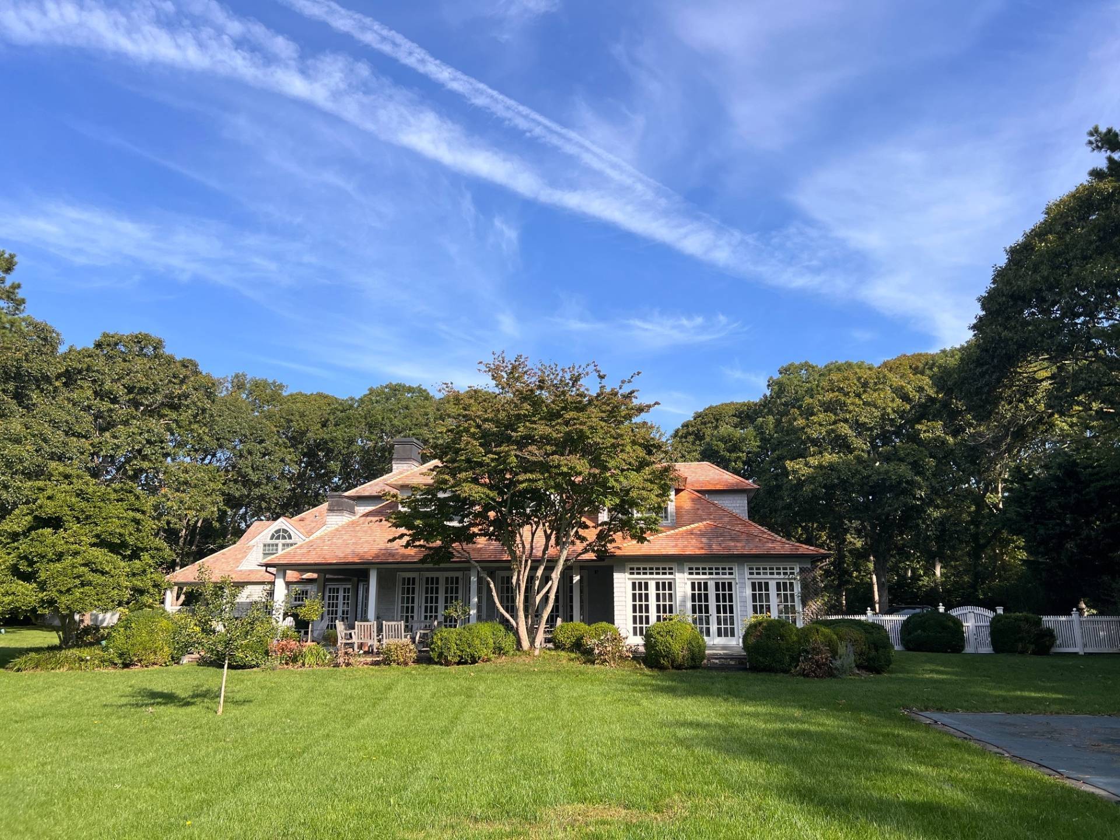
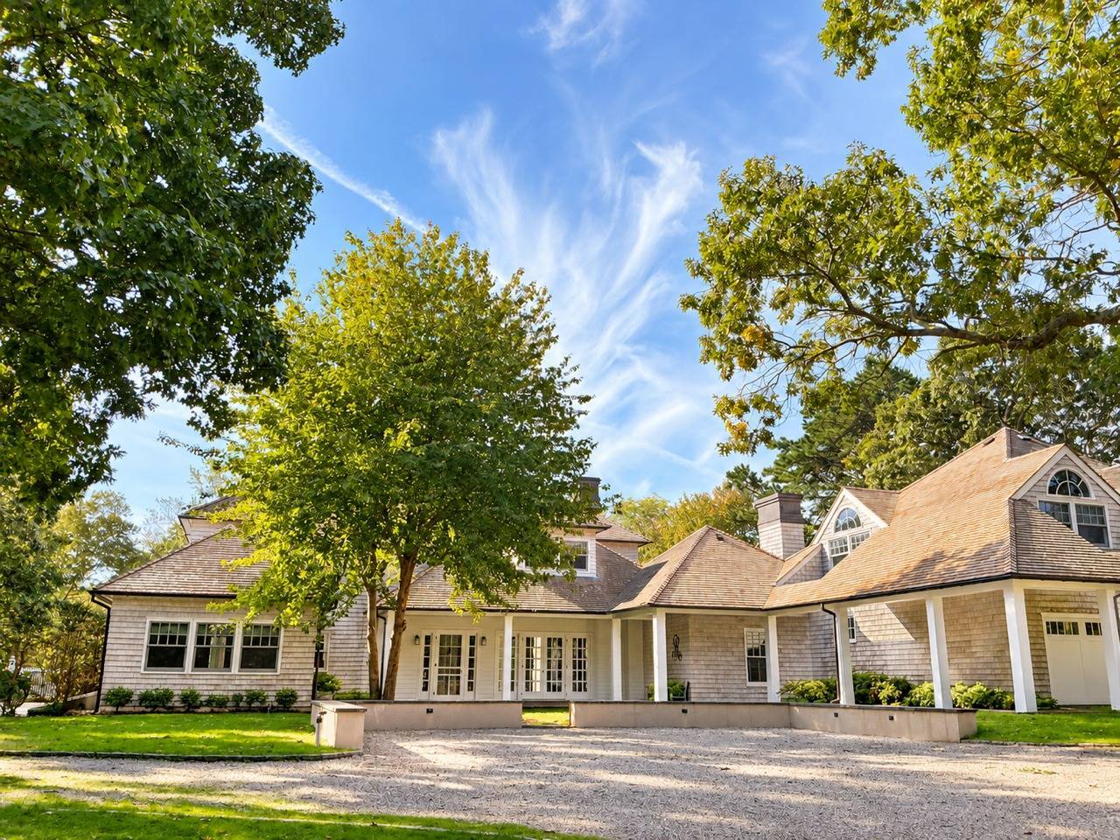
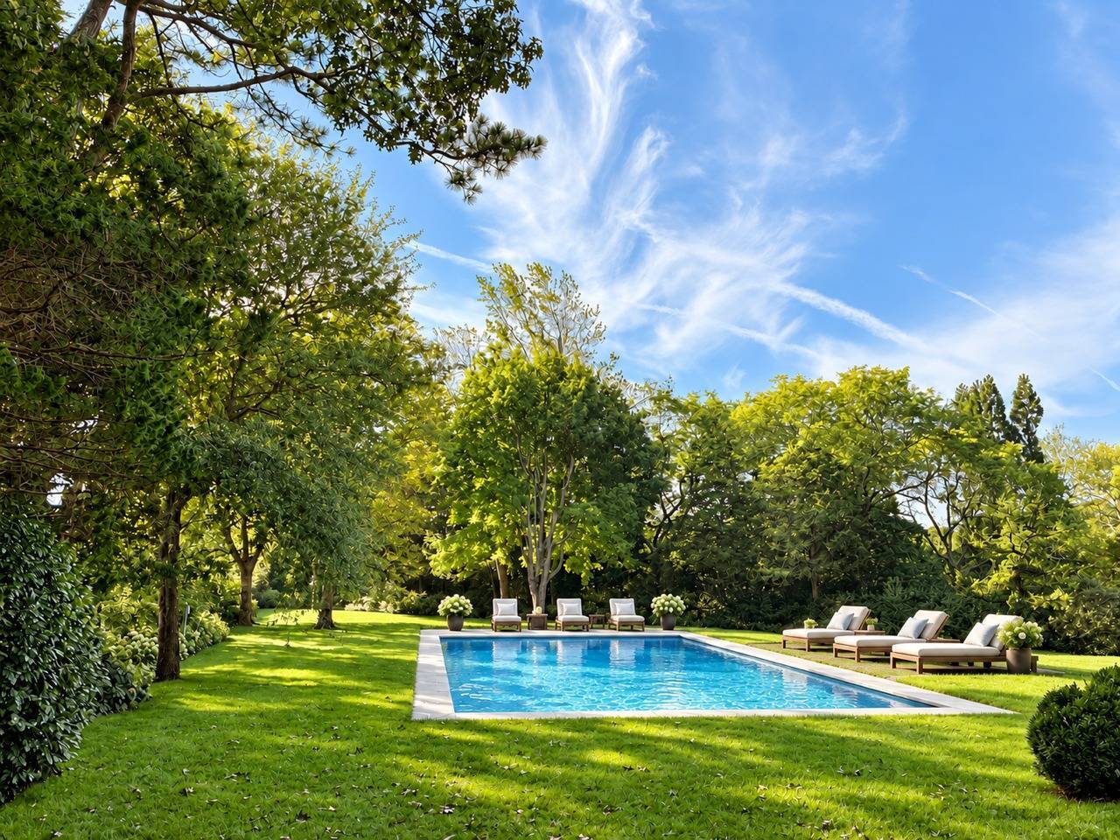
Some addresses capture the enduring appeal of East Hampton. On coveted Ruxton Road, moments from Georgica Pond and the Atlantic's magnificent ocean beaches, this five bedroom traditional occupies two acres in one of the Hamptons' most sought after settings. Designed in 1982 by Francis Fleetwood, the approximately 5,500 square foot residence represents an early chapter in the work of an architect whose houses helped define the East End's distinctive architectural character. Generous gathering spaces and quiet retreats give the home a gracious rhythm. The first floor unfolds through living and dining rooms, a kitchen and family room, with a paneled den offering an intimate setting for reading, conversation or an evening apart. A guest suite provides comfortable accommodations on the main level, complemented by two powder rooms. Upstairs, the primary suite and three additional ensuite bedrooms create private quarters for family and guests, with room for everyone to settle into the pleasures of a summer stay. Outside, a Gunite pool anchors days spent at home, while the two acre setting offers space to enjoy the slower pace that makes Georgica so cherished. A two car garage completes the property. With the pond close by and ocean beaches just moments away, mornings by the water can give way to afternoons beside the pool and evenings gathered with friends. Here, Fleetwood's architectural legacy, a coveted address and the simple pleasures of an East Hampton summer come together in a home of lasting appeal.
|
- 5 Total Bedrooms
- 5 Full Baths
- 2 Half Baths
- 5850 SF (AG)
- 1700 SF (BG)
- 7550 SF (Total)
- 1.80 Acres
- Built in 1982
- 2 Stories
- Traditional Style
- Full Basement
- Lower Level: Unfinished
- Open Kitchen
- Marble Kitchen Counter
- Oven/Range
- Refrigerator
- Dishwasher
- Microwave
- Washer
- Dryer
- Stainless Steel
- Appliance Hot Water Heater
- Hardwood Flooring
- Entry Foyer
- Living Room
- Dining Room
- Family Room
- Formal Room
- Den/Office
- Study
- Primary Bedroom
- en Suite Bathroom
- Bonus Room
- Great Room
- Gym
- Library
- Kitchen
- Breakfast
- Laundry
- Private Guestroom
- First Floor Primary Bedroom
- First Floor Bathroom
- 2 Fireplaces
- Alarm System
- Forced Air
- 4 Heat/AC Zones
- Natural Gas Fuel
- Natural Gas Avail
- Central A/C
- Cedar Shake Siding
- Cedar Roof
- 2 Garage Spaces
- Pool: In Ground, Gunite
- Pool Size: 40x20
- Deck
- Patio
- Fence
- Open Porch
- Covered Porch
- Irrigation System
- Driveway
- Survey
- Trees
- Utilities
- Generator
- Scenic View
- Farm View
- South of the Highway
- $38,050 County Tax
- $13,512 Village Tax
- $51,562 Total Tax
|
|
Corcoran Group (East Hampton)
|
Listing data is deemed reliable but is NOT guaranteed accurate.
|

 5
Beds
5
Beds
 5F 2H
Baths
5F 2H
Baths
 7550
SF
7550
SF
 Built In
1982
Built In
1982


 ;
; ;
; ;
;