63 South Hill Street, Southampton, NY 11968
|
||||||||||||||||||||||||||||||||||||||||||||||||||||||||||||||||||||||||||||||||||||||||||||||





| Sunday October 18th 10:30am to 12:00pm |
Virtual Tour Meeting Information
|
|
||||||||||||||||||||||||||||||||||||||||||||||||||||||||||||||||||||||||||||||||
Associated Documents
| FLOORPLAN | 63 South Hill Street Floor plans |
Virtual Tour
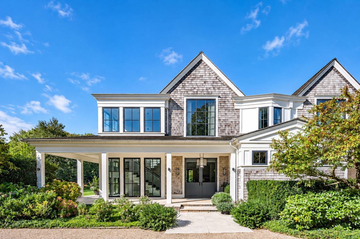
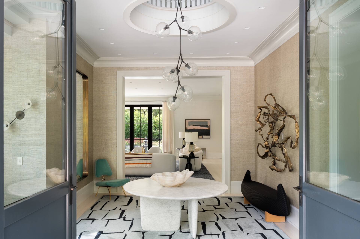
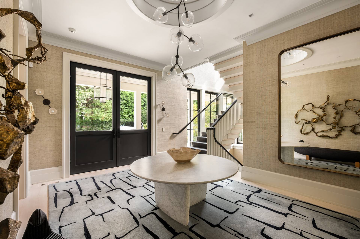
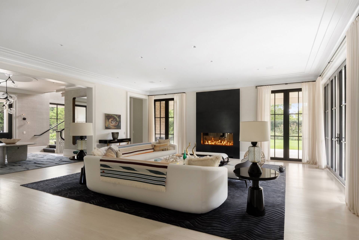
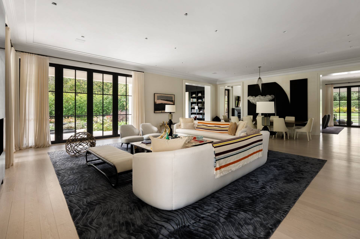
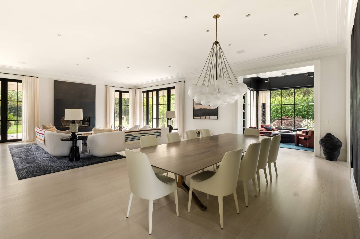
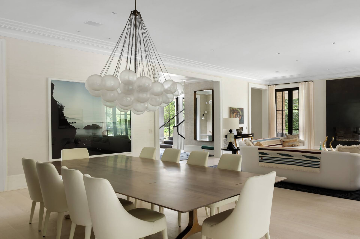
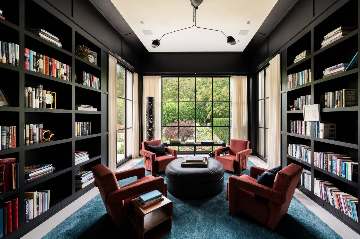
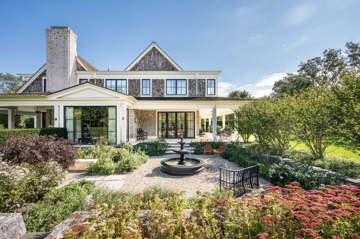
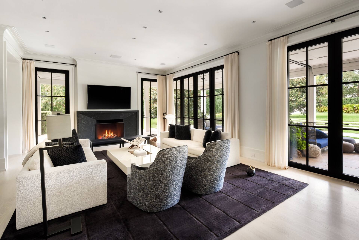
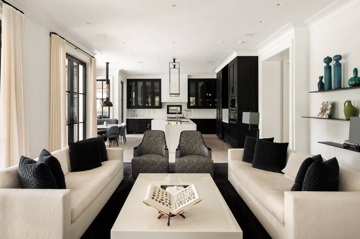
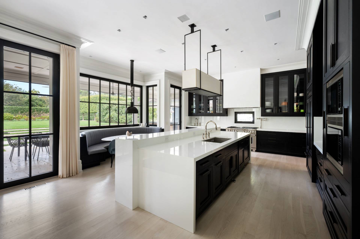
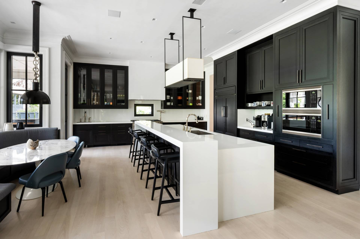
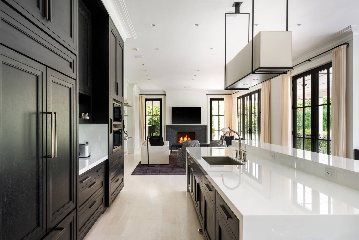
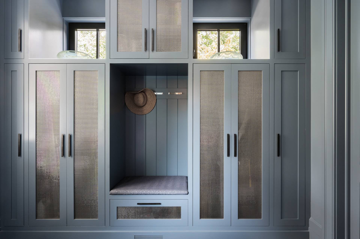
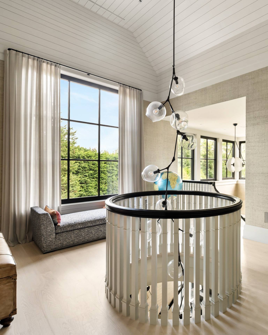
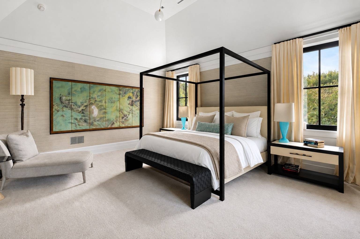
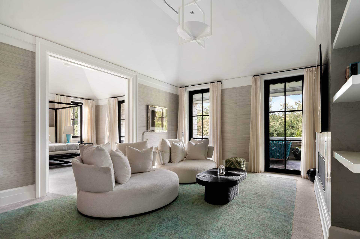
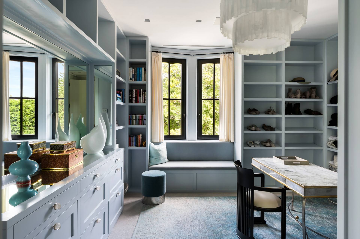
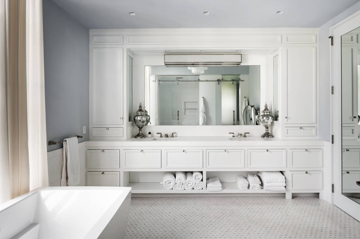
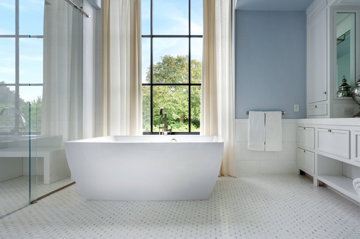
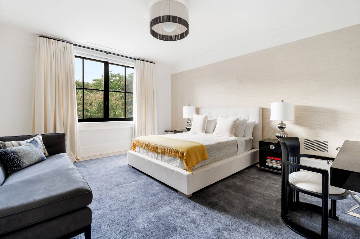
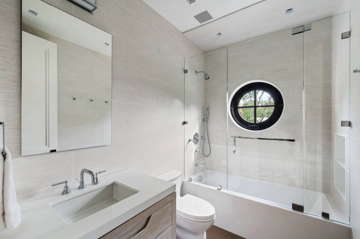
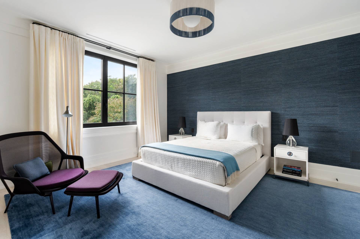
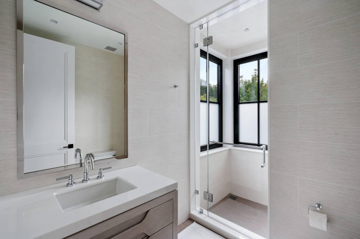
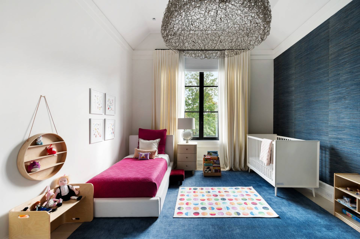
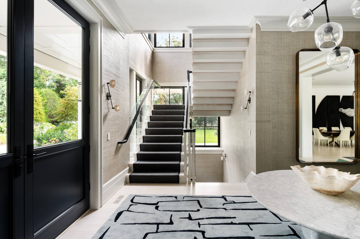
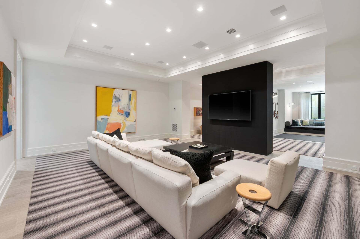
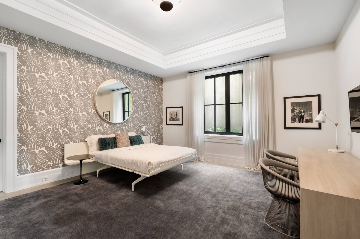
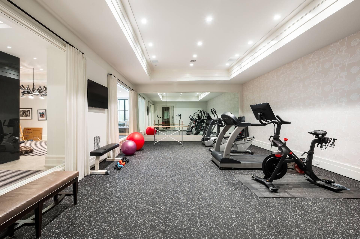
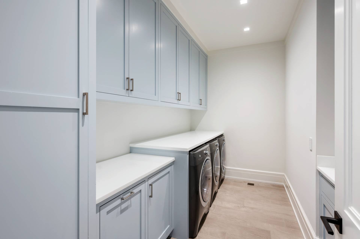
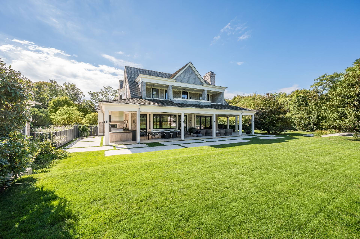
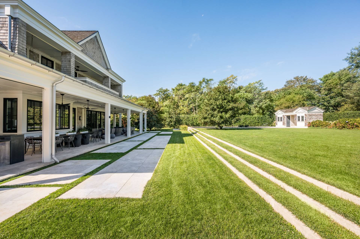
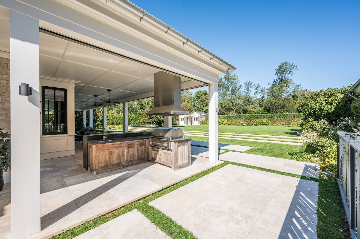
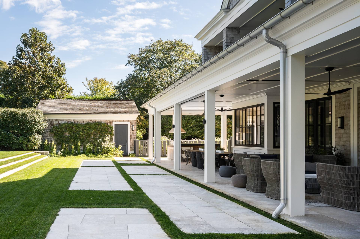
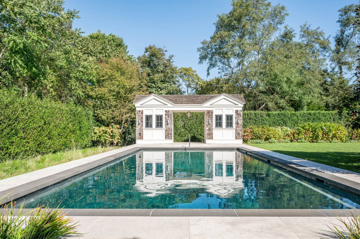
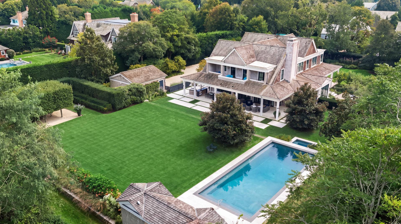
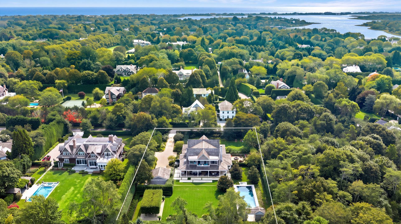
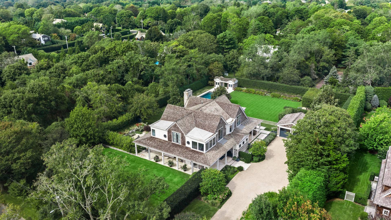
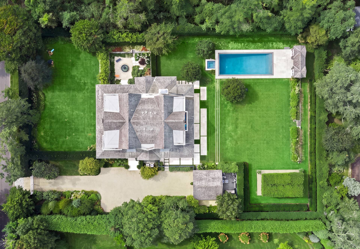
A Modern Classic in Southampton's Estate DistrictNestled in the prestigious Estate District of Southampton Village, this masterfully crafted residence set on 1.15 acres reflects a sophisticated balance between classic Hamptons-style architecture and clean, contemporary glass-and-steel details. The impressive foyer with a triple-height staircase graciously opens to a spacious great room that features soaring 11-foot ceilings, a gas fireplace with a dramatic floor-to-ceiling surround, and oversized glass doors that open to a covered wrap-around porch. A separate beautifully appointed library provides a quiet retreat overlooking a tranquil fountain and garden beyond. An additional fireplace warms the family room, which seamlessly connects to the expansive eat-in kitchen. Details include glassos countertops, a breakfast bar, a dedicated breakfast area, and a separate butler's pantry equipped with a bar sink, wine refrigerator, and second full-sized refrigerator/freezer. A mudroom with custom cabinetry and integrated desk space, along with two powder rooms, complete the main level. The upper level hosts four en-suite bedrooms, highlighted by an expansive primary suite. Designed as a private sanctuary, it features two separate dressing rooms, a cozy lounge with a fireplace, and a covered balcony overlooking the sweeping grounds. The spa-like primary bath is clad in crisp white marble and boasts a double vanity, walk-in shower, deep soaking tub, and private water closet. The finished lower level includes a fifth en-suite bedroom, a large media room with a full wet bar, a versatile billiards room and playroom, a dedicated home gym, a laundry room, and a half bathroom. Outside, the extensive grounds were designed by award-winning Devore Associates. Covered wrap-around porches envelop the home, offering an outdoor fireplace and multiple seating and dining areas, many of which can be fully enclosed by retractable screens. A 50'x20' heated gunite pool with integrated spa flanks one side of a vast open lawn, while a charming allée of trees with a second fountain flanks the other, creating an enchanting setting for alfresco dining or relaxation. Additional amenities include a pool house half bath and changing room, a covered outdoor kitchen, a detached 2-car garage, and a full-house generator. Designed and constructed by renowned builder SBP Homes, with interior design by Doron Sabag and Monica Brugger, this property received a prestigious construction-industry award recognizing its exceptional design and craftsmanship upon completion. Ideally situated on a quiet street with no through traffic, the property enjoys a peaceful setting just moments from Southampton Village's shops, restaurants, and world-famous ocean beaches. Offering rare privacy behind a gated entry, this mint-condition estate is an enduring masterpiece in the heart of Southampton Village. |
Property Details
- 5 Total Bedrooms
- 5 Full Baths
- 4 Half Baths
- 5942 SF (AG)
- 3195 SF (BG)
- 9137 SF (Total)
- 1.15 Acres
- Built in 2017
- 2 Stories
- Traditional Style
- Full Basement
- 3195 Lower Level SF
- Lower Level: Finished
- 1 Lower Level Bedroom
- 1 Lower Level Bathroom
Interior Features
- Open Kitchen
- Oven/Range
- Refrigerator
- Dishwasher
- Microwave
- Washer
- Dryer
- Stainless Steel
- Hardwood Flooring
- Entry Foyer
- Living Room
- Family Room
- Den/Office
- Primary Bedroom
- en Suite Bathroom
- Walk-in Closet
- Media Room
- Gym
- Library
- Kitchen
- Breakfast
- Laundry
- Private Guestroom
- First Floor Bathroom
- 5 Fireplaces
- Alarm System
- Forced Air
- Gas Fuel
- Central A/C
Exterior Features
- Wood Siding
- Stucco Siding
- Attached Garage
- 2 Garage Spaces
- Municipal Water
- Private Septic
- Pool: In Ground, Gunite, Heated, Spa
- Pool Size: 20'x50'
- Patio
- Screened Porch
- Covered Porch
- Outdoor Shower
- Driveway
- Generator
- Pool House
- South of the Highway
Taxes and Fees
- $22,502 Total Tax
- Tax Year 2025
Listed By
|
Corcoran Group (Southampton)
Office: 631-283-7300 Mobile: 631-903-2375 |
|
Corcoran Group (Southampton)
Mobile: 631-599-6908 |
|
Corcoran Group (Southampton)
Mobile: 347-526-3308
|
Request More Information
Request Showing
 ;
; ;
; ;
; ;
; ;
; ;
; ;
; ;
; ;
; ;
; ;
; ;
; ;
; ;
; ;
; ;
; ;
; ;
; ;
; ;
; ;
; ;
; ;
; ;
; ;
; ;
; ;
; ;
; ;
; ;
; ;
; ;
; ;
; ;
; ;
; ;
; ;
; ;
; ;
;
Listing data is deemed reliable but is NOT guaranteed accurate.
Contact Us
Who Would You Like to Contact Today?
I want to contact an agent about this property!
I wish to provide feedback about the website functionality
Contact Agent