40 Peacock Path, East Quogue, NY 11942
| Listing ID |
935495 |
|
|
|
| Property Type |
House |
|
|
|
| County |
Suffolk |
|
|
|
| Township |
Southampton |
|
|
|
| Hamlet |
East Quogue |
|
|
|
|
| Total Tax |
$5,195 |
|
|
|
| Tax ID |
0900-313.000-0001-042.022 |
|
|
|
| FEMA Flood Map |
fema.gov/portal |
|
|
|
| Year Built |
1984 |
|
|
|
| |
|
|
|
|
|
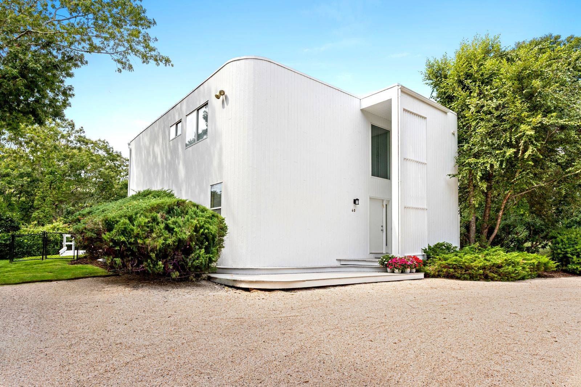
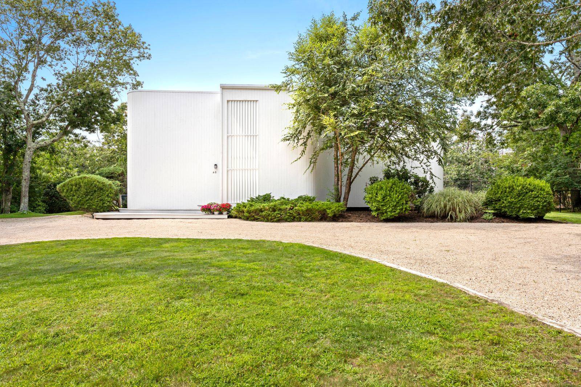
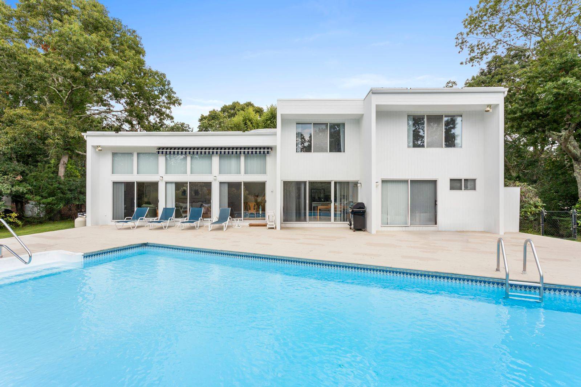
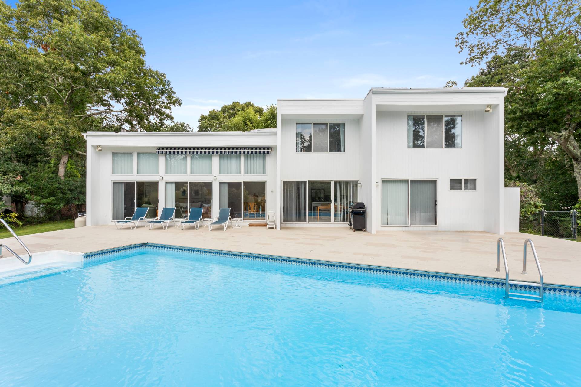
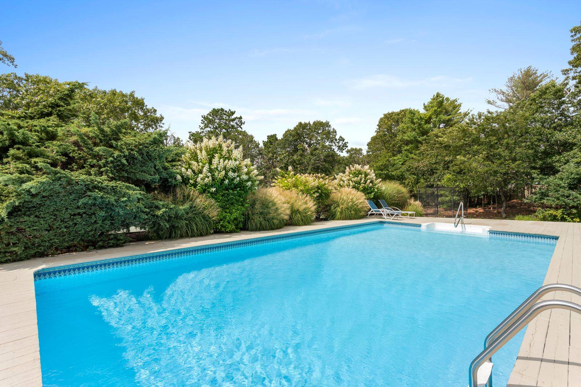
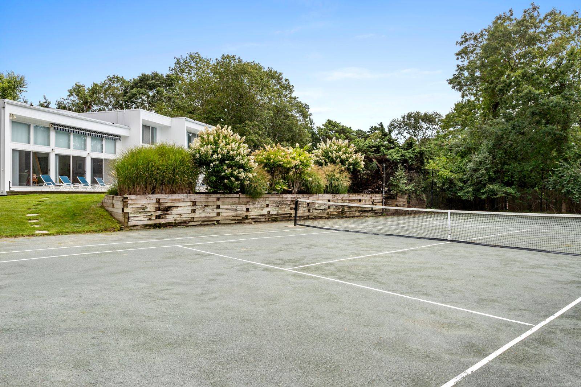
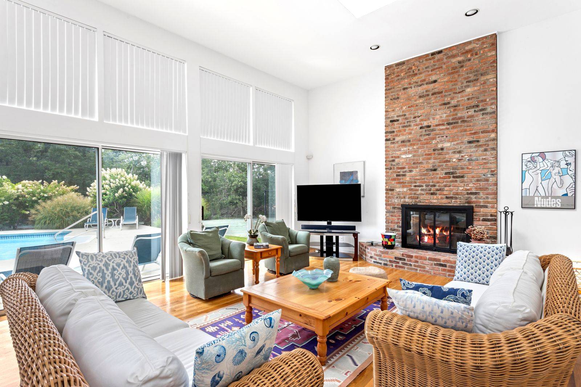
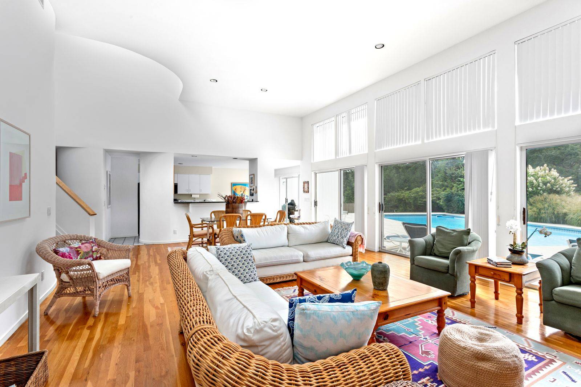
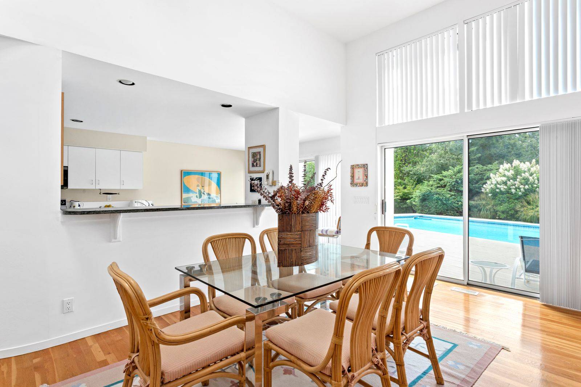
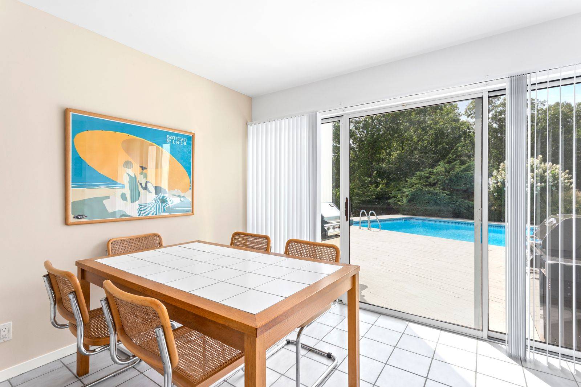
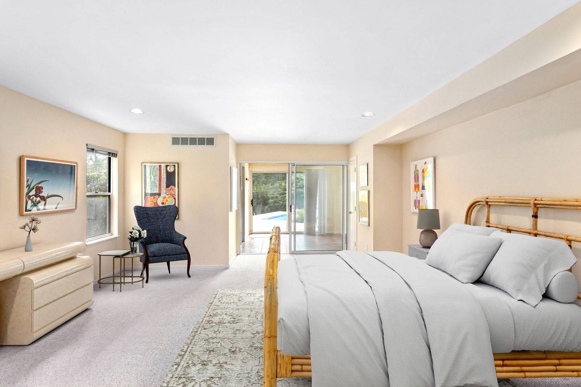
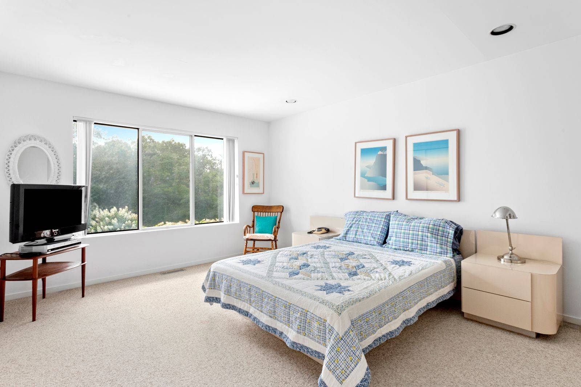
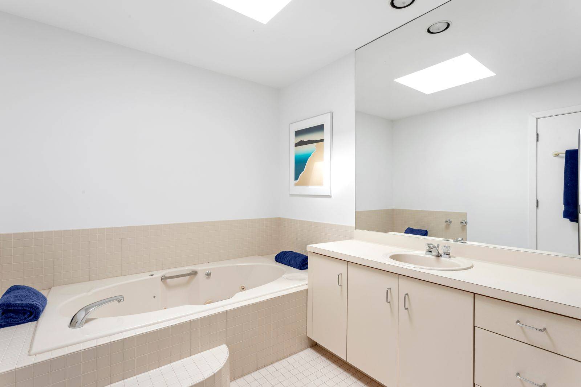
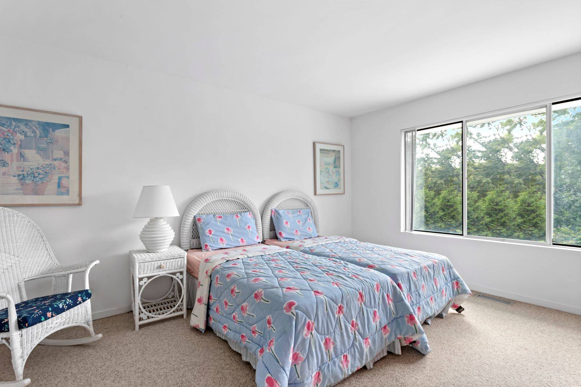
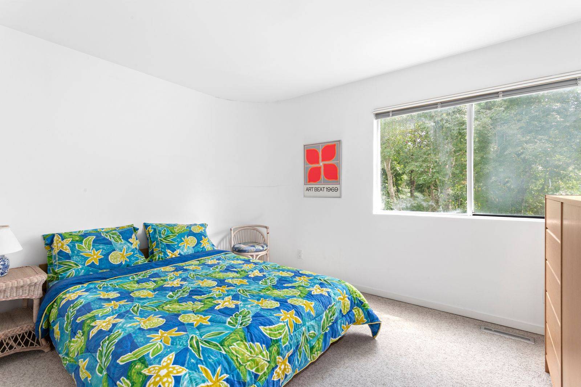
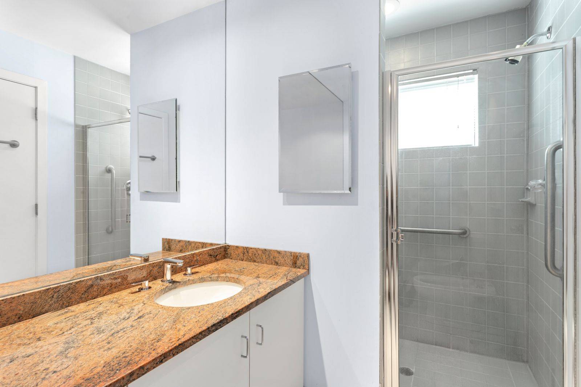
Welcome to 40 Peacock Path, a beautifully maintained 4-bedroom (2 suites - primary is located on the 1st floor), 3.5-bath contemporary home in the highly sought-after East Quogue. Perfectly positioned for exceptional privacy, this unique property backs directly onto a protected preserve, ensuring a peaceful setting that will never be developed. Designed for comfortable year-round living and effortless entertaining, the home features central air conditioning throughout, gleaming hardwood floors, and a cozy wood-burning fireplace for cooler evenings. The spacious layout offers an inviting blend of comfort and functionality, ideal for both everyday living and hosting guests. Set amidst professionally landscaped grounds, the outdoor amenities create a true Hamptons retreat. Enjoy a heated swimming pool, outdoor shower, and a Har-Tru tennis court, all surrounded by mature landscaping that enhances the property's private atmosphere. Additional highlights include low Quogue taxes and a full basement with outstanding potential to be finished into additional living space, a recreation area, home gym, or media room. A rare opportunity to own a meticulously maintained home with premier amenities, and exceptional privacy.
|
- 4 Total Bedrooms
- 3 Full Baths
- 1 Half Bath
- 2828 SF (AG)
- 2828 SF (Total)
- 0.93 Acres
- 40714 SF Lot
- Built in 1984
- 2 Stories
- Available 10/08/2026
- Modern Style
- Full Basement
- 1 Lower Level SF
- Lower Level: Unfinished, Bilco Doors
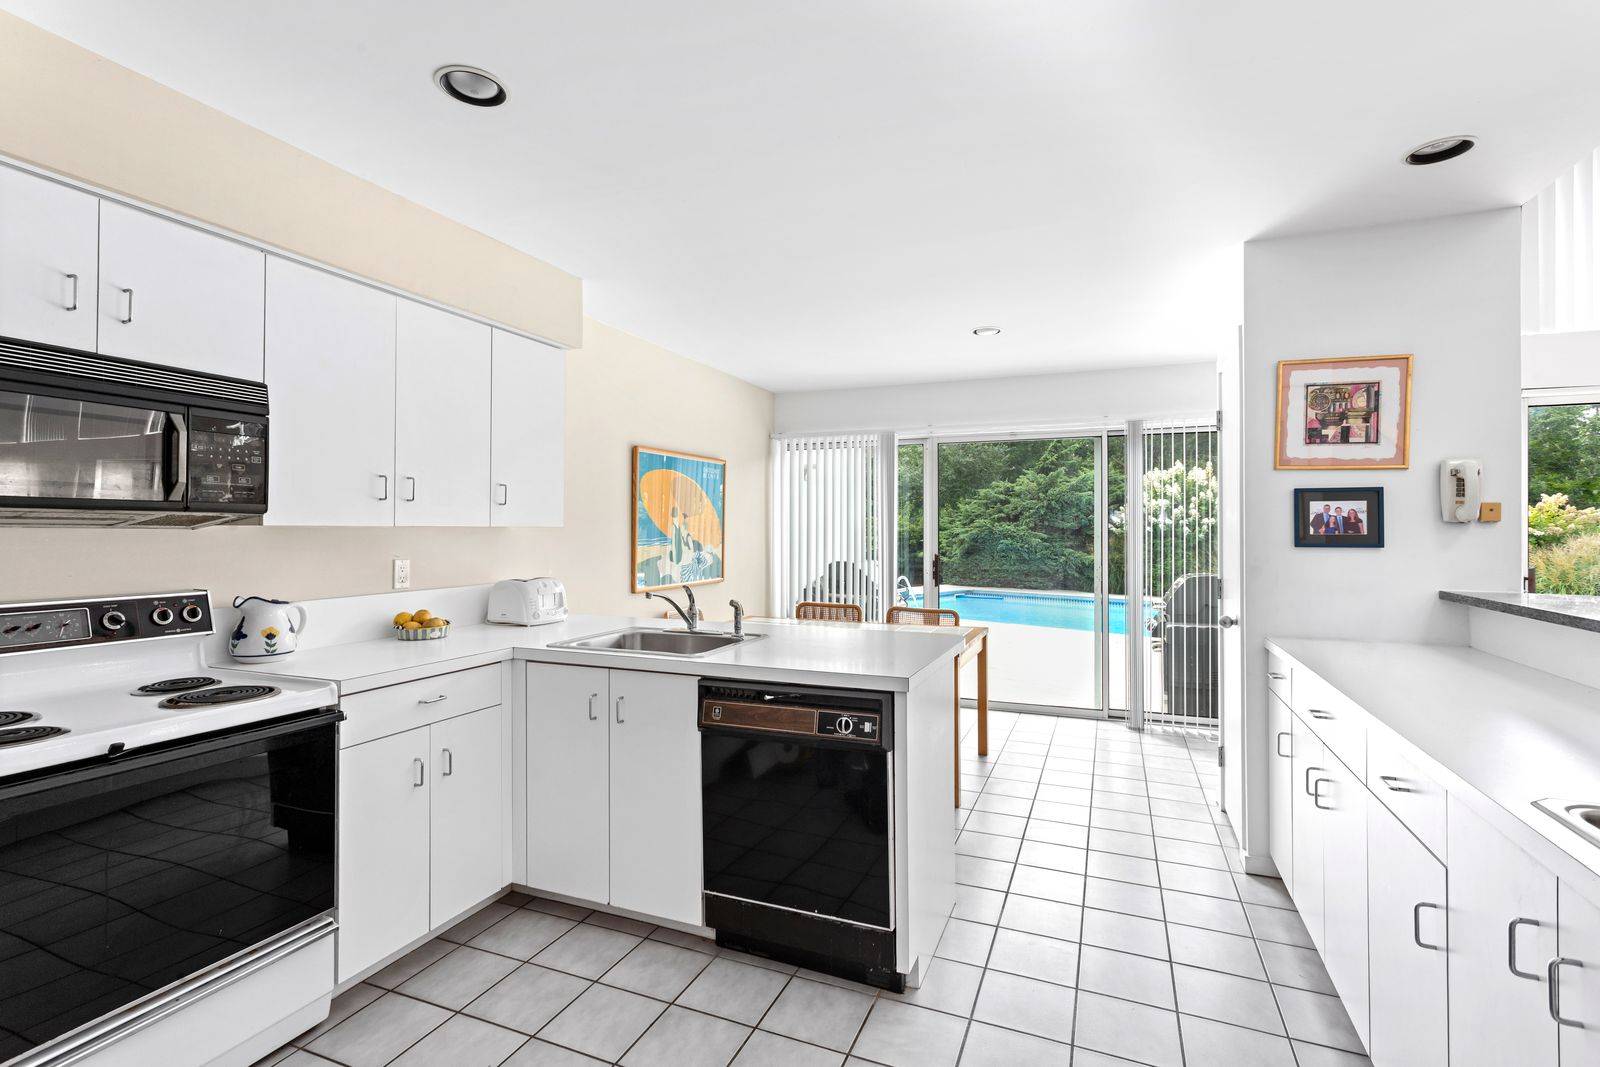
- Eat-In Kitchen
- Oven/Range
- Refrigerator
- Dishwasher
- Microwave
- Washer
- Dryer
- Hardwood Flooring
- Entry Foyer
- Living Room
- Dining Room
- Family Room
- Primary Bedroom
- en Suite Bathroom
- Kitchen
- First Floor Primary Bedroom
- First Floor Bathroom
- 1 Fireplace
- Forced Air
- 2 Heat/AC Zones
- Oil Fuel
- Central A/C
- Cedar Clapboard Siding
- Tar Roof
- Municipal Water
- Pool: In Ground, Heated
- Pool Size: 20X40
- Deck
- Tennis
- Tennis Surface: Har tru
- $5,195 Total Tax
- Tax Year 2025
|
|
Corcoran Group (Westhampton Beach)
|
Listing data is deemed reliable but is NOT guaranteed accurate.
|

 4
Beds
4
Beds
 3.5
Baths
3.5
Baths
 2828
SF
2828
SF
 Built In
1984
Built In
1984


 ;
; ;
; ;
; ;
; ;
; ;
; ;
; ;
; ;
; ;
; ;
; ;
; ;
; ;
; ;
; ;
;