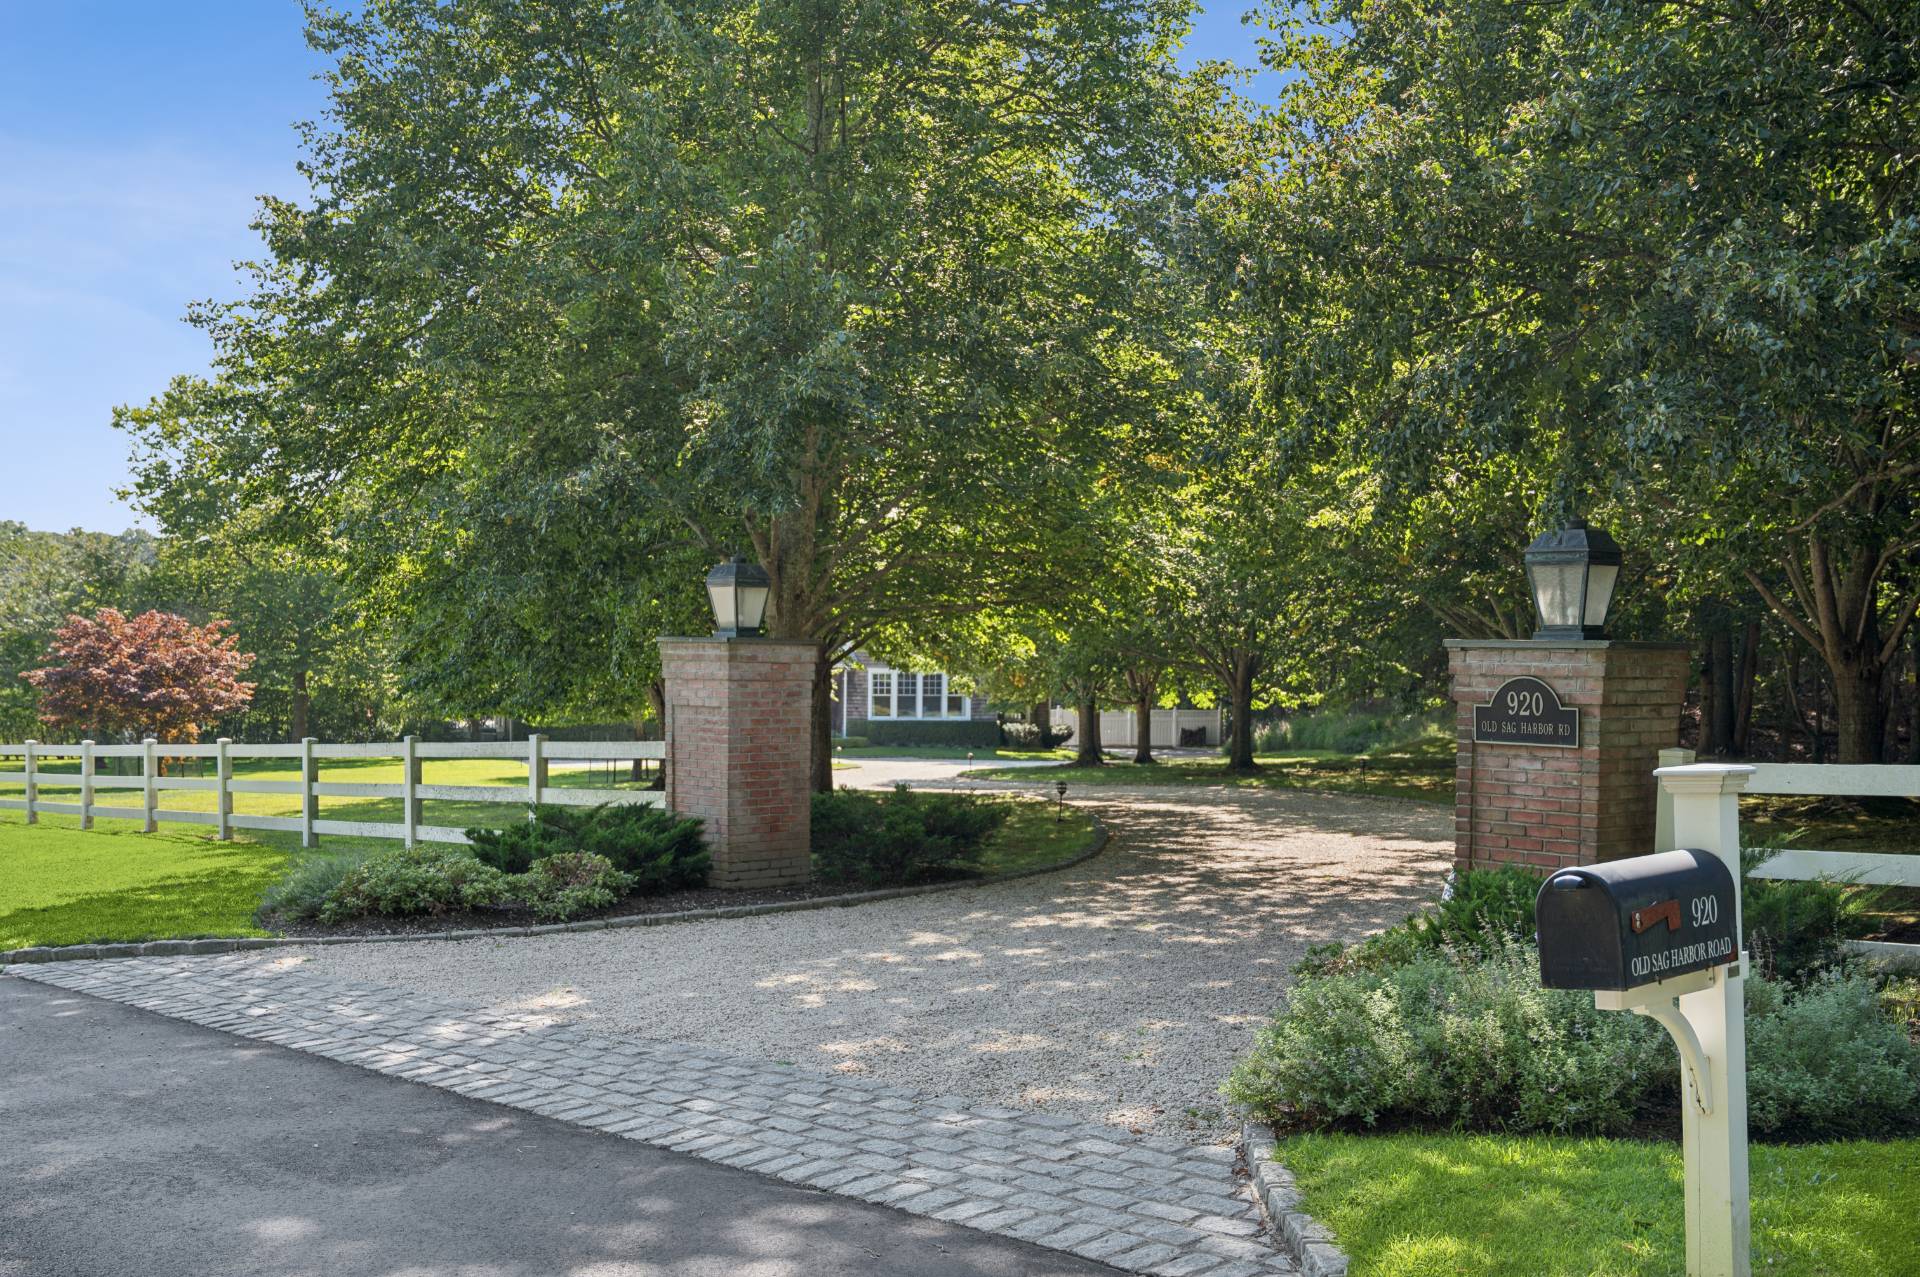
920 Old Sag Harbor Road, Water Mill, NY 11976
|
||||||||||||||||||||||||||||||||||||||||||||||||||||||||||||||||||||||||||||||||||||||||||





| Thursday September 3rd 11:00am to 1:00pm |
Virtual Tour Meeting Information
|
|
||||||||||||||||||||||||||||||||||||||||||||||||||||||||||||||||||||||||||||||||
Associated Documents
| FLOORPLAN | 920 Old Sag Harbor Road Floor plans |
Virtual Tour
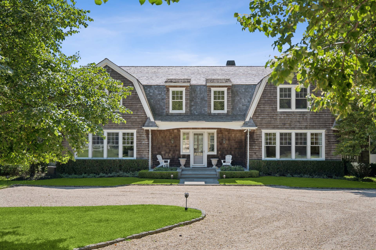
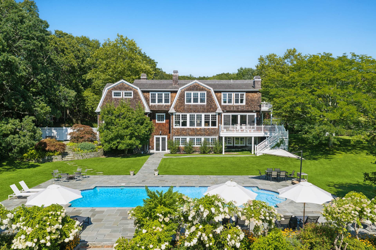
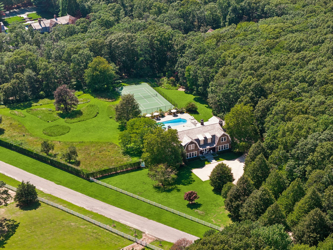
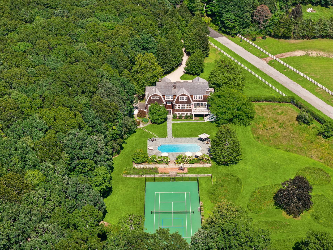
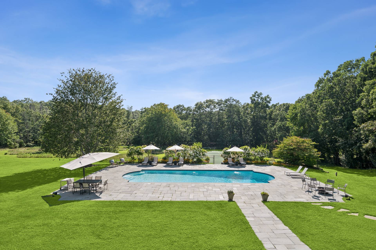
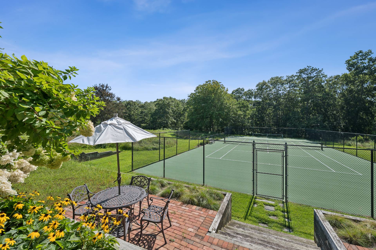
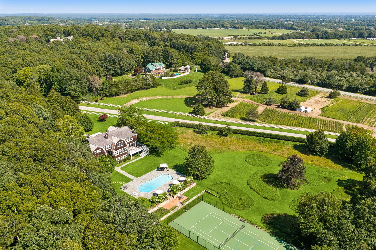
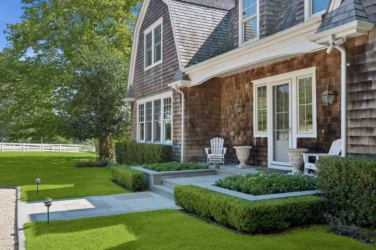
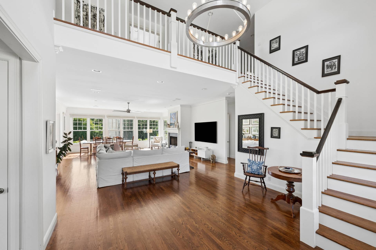
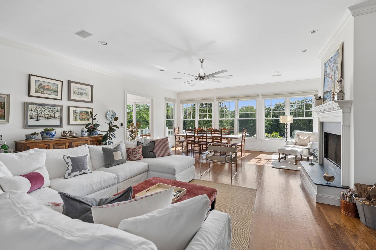
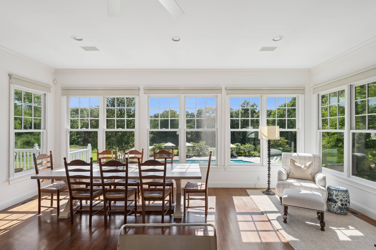
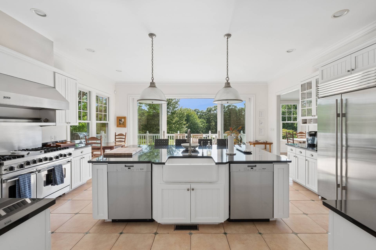
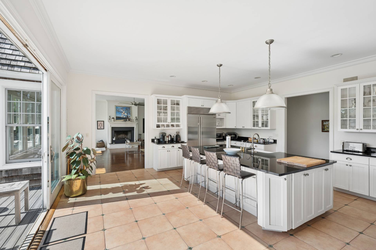
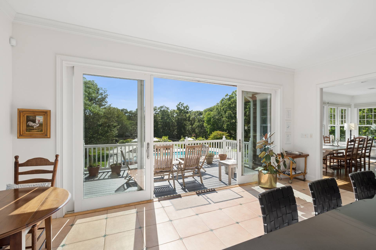
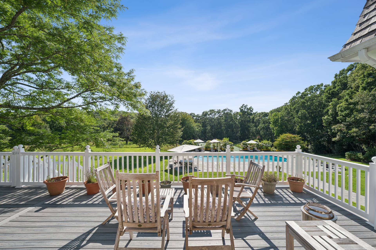
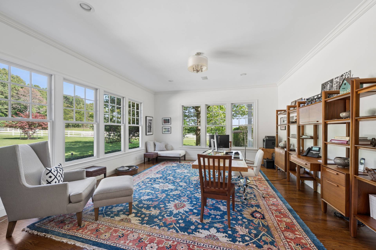
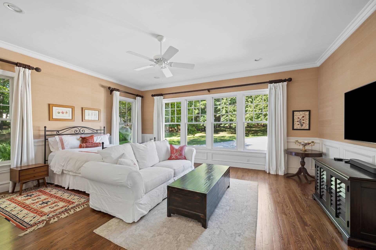
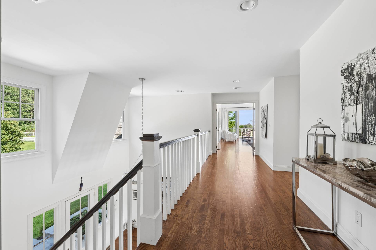
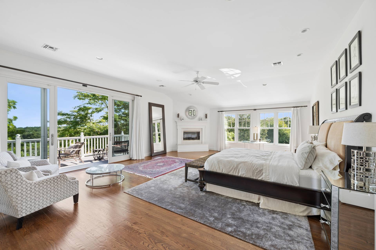
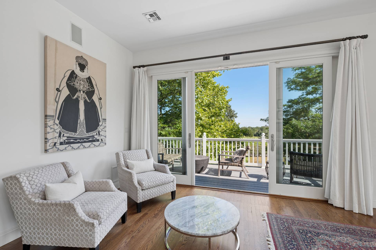
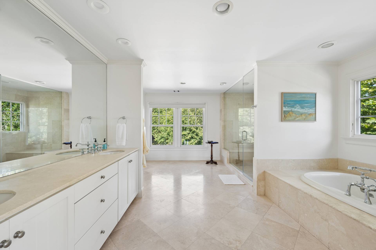
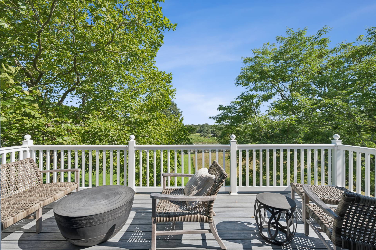
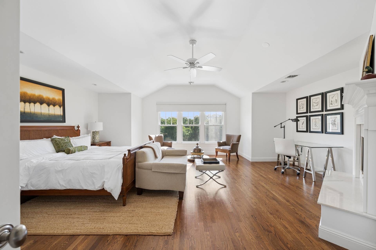
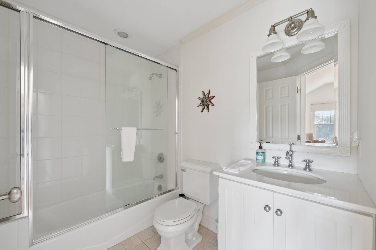
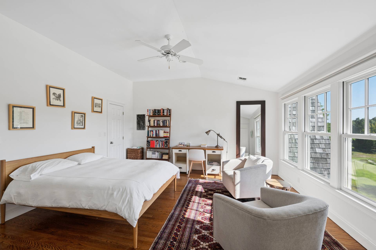
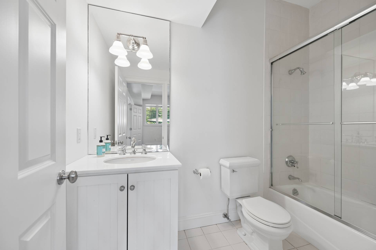
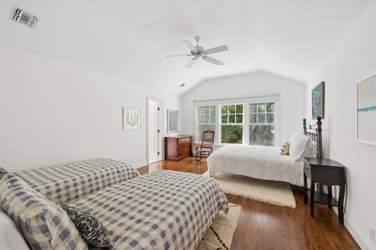
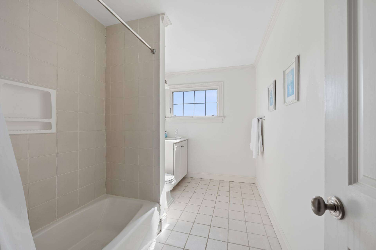
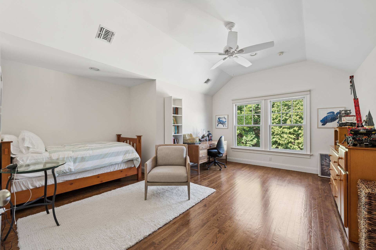
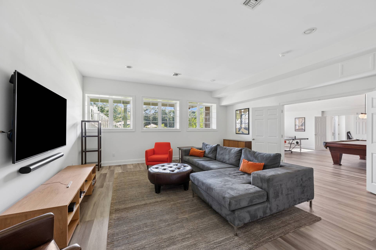
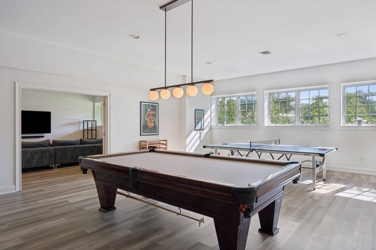
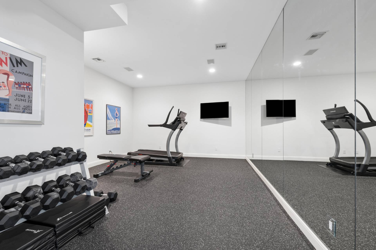
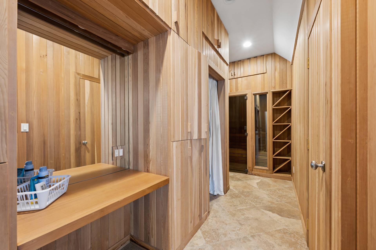
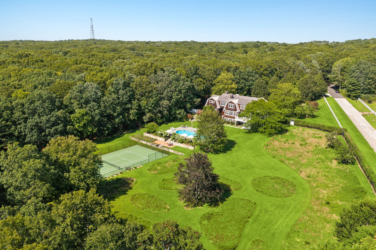
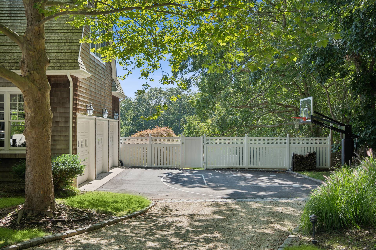
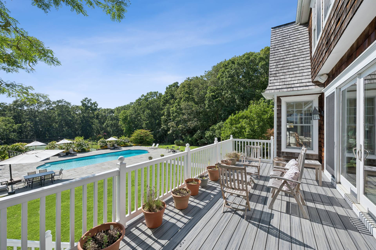
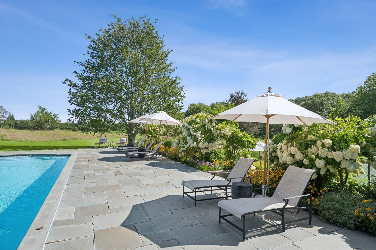
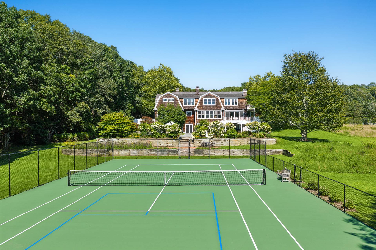
Water Mill Estate on 4 AcresThis exceptional 4.15± acre estate offers an impressive combination of privacy, space, and resort-style amenities, with approximately 7,500 square feet of living space across three finished levels. A grand entrance opens to beautifully proportioned interiors featuring six bedrooms and six-and-one-half baths. The main level includes a gourmet kitchen, expansive living room with fireplace, formal dining room, and comfortable den. The spacious primary suite is a private retreat with a gas fireplace, sitting area, and private deck overlooking the landscaped grounds with views toward the ocean. The luxurious primary bath features a whirlpool tub, separate walk-in marble shower, and generous dressing and seating areas. Five additional bedrooms offer en-suite baths and walk-in closets. The finished walkout lower level provides extensive additional living and recreation space, including a large bunk room/bedroom, media and entertainment areas, gym, and a cedar-lined spa complete with sauna, dressing room, seating area, and floor-to-ceiling lockers. Additional features include multi-zone central air conditioning, whole-house water filtration, integrated indoor and outdoor sound systems, multiple gas fireplaces, a large laundry room, and TV/media room. Outside, a wraparound deck extends from the kitchen and overlooks expansive lawns and exceptional recreational amenities, including a full-size tennis court and oversized heated resort-style Gunite pool. A three-car garage completes this exceptional Hamptons estate. |
Property Details
- 6 Total Bedrooms
- 6 Full Baths
- 1 Half Bath
- 7500 SF (AG)
- 7500 SF (Total)
- 4.16 Acres
- Built in 2003
- 3 Stories
- Traditional Style
- Full Basement
- Lower Level: Finished
Interior Features
- Family Room
- Study
- Media Room
- Gym
- Library
- 3 Fireplaces
- Forced Air
- Oil Fuel
- Central A/C
Exterior Features
- Attached Garage
- 3 Garage Spaces
- Pool: In Ground, Gunite, Heated
- Pool Size: 30x50
- Tennis
- Scenic View
Taxes and Fees
- $17,279 Total Tax
Listed By
|
Corcoran Group (Sag Harbor)
Office: 631-725-1500 Mobile: 917-882-5589 |
 ;
; ;
; ;
; ;
; ;
; ;
; ;
; ;
; ;
; ;
; ;
; ;
; ;
; ;
; ;
; ;
; ;
; ;
; ;
; ;
; ;
; ;
; ;
; ;
; ;
; ;
; ;
; ;
; ;
; ;
; ;
; ;
; ;
; ;
; ;
; ;
; ;
; ;
;
Listing data is deemed reliable but is NOT guaranteed accurate.
Contact Us
Who Would You Like to Contact Today?
I want to contact an agent about this property!
I wish to provide feedback about the website functionality
Contact Agent