35 Augies Path, East Hampton, NY 11937

$2,700,000
Active for Sale
3 Beds
4 Baths
3508 SF
Built In 1974
 
Listing ID 934754
Property Type Residential
County Suffolk
Township East Hampton
Hamlet East Hampton
Area East Hampton Northwest
Total Tax $12,100
Tax ID 0300-092.000-0003-004.000
FEMA Flood Map fema.gov/portal
Year Built 1974
Associated Documents
Virtual Tour

Hamptons Contemporary on 1.3 Acres

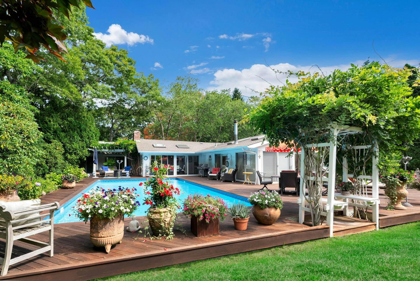
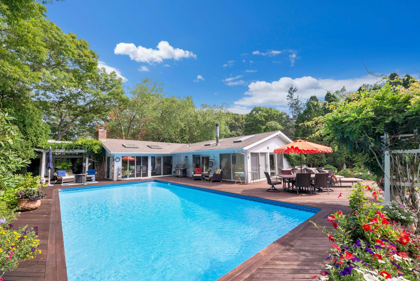
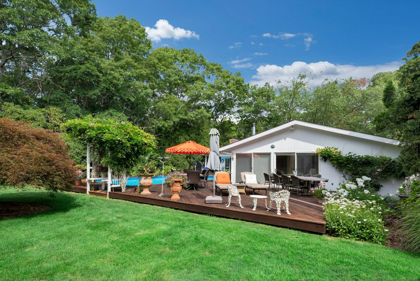
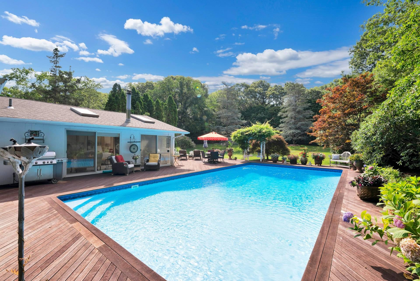
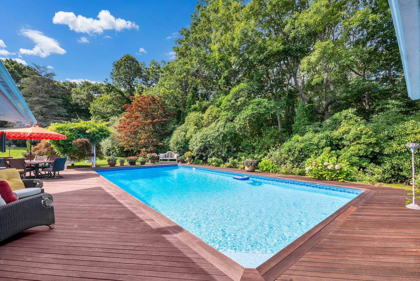
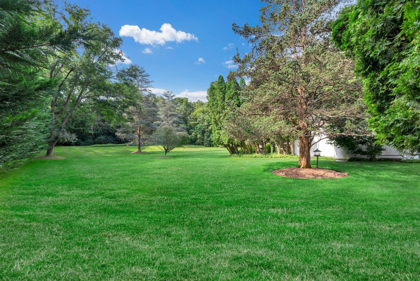
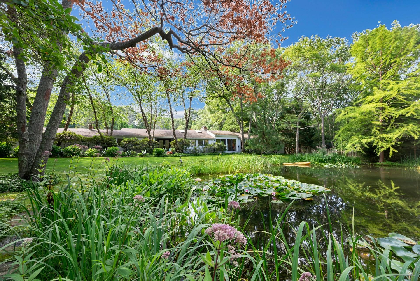
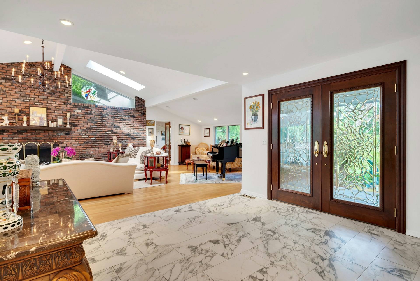
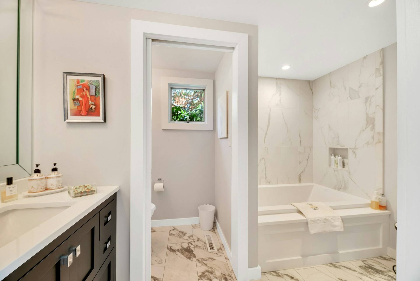
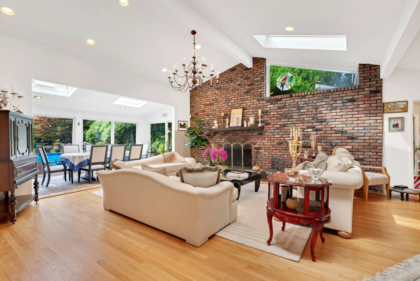
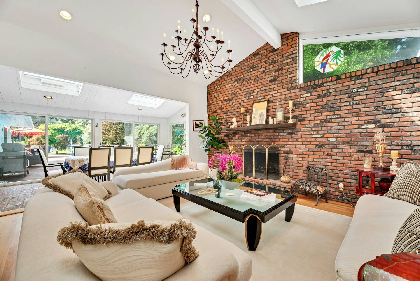
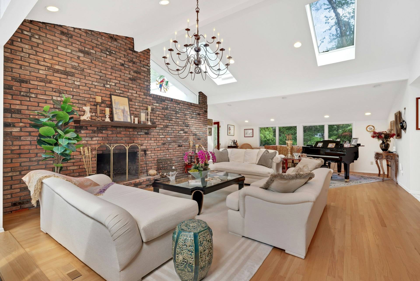
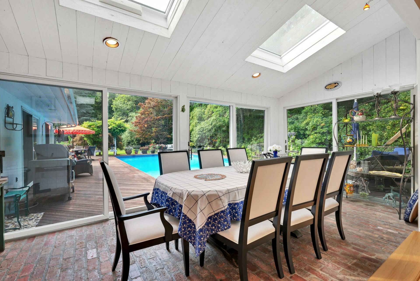
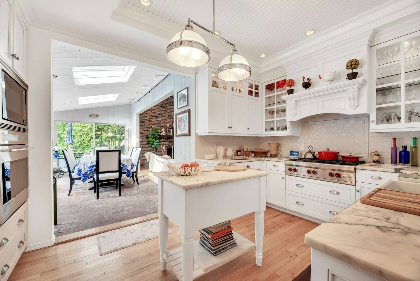
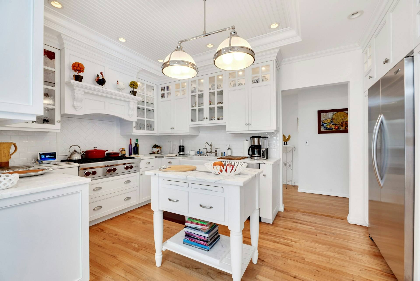
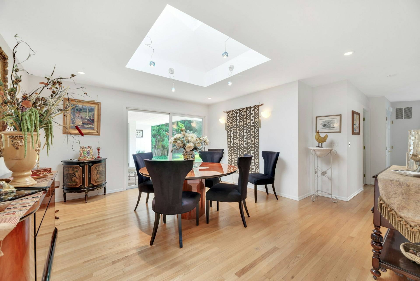
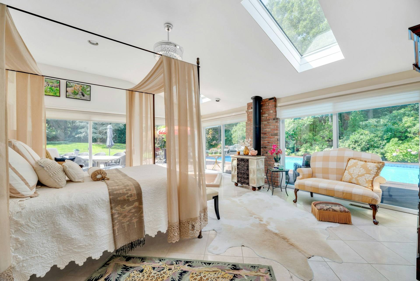
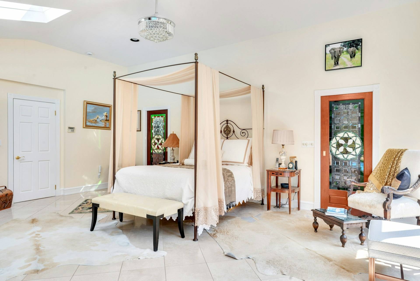
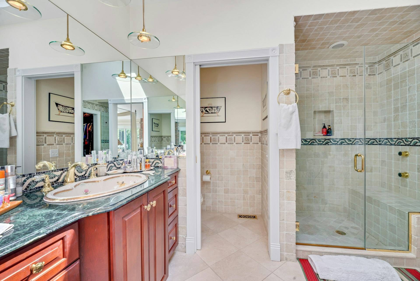
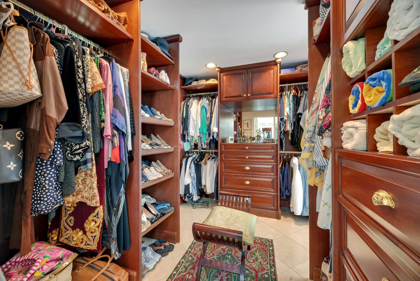
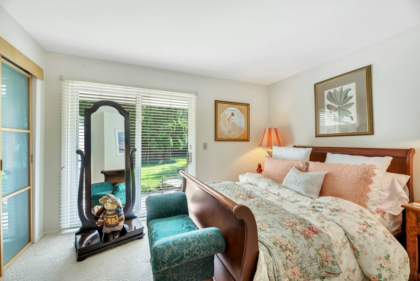
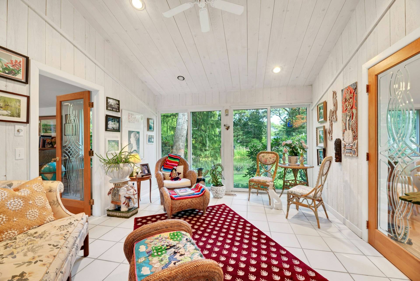
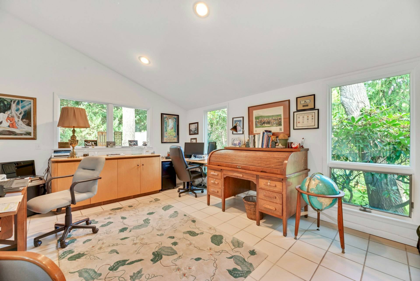
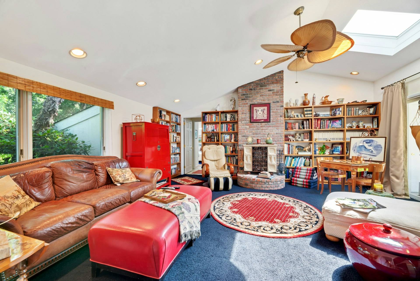
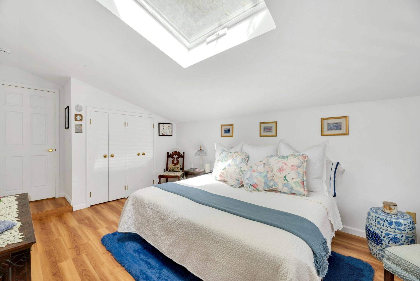
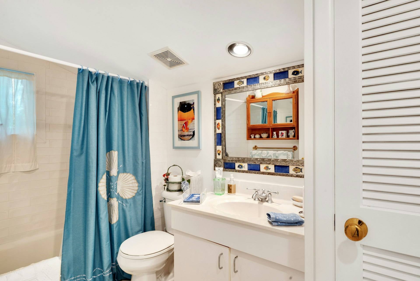
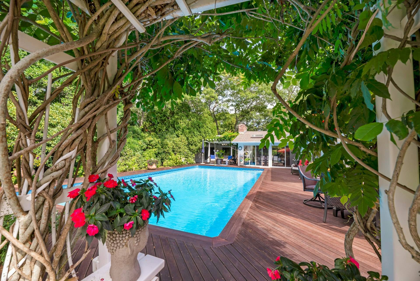
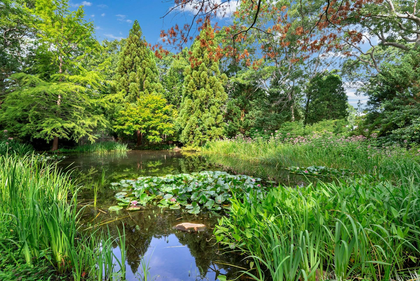
Set on 1.3 private acres adjacent to a reserve on one side, this 3-bedroom, 4-bath Contemporary Hamptons home offers a rare blend of privacy, style, and value. Enter through white wooden driveway gates and arrive at a beautifully landscaped setting with mature specimen trees and plantings that create a true estate-like feel. Inside, the home features an spacious open living room with high ceilings, great oak floors and adjacent to an open area displaying a beautiful piano. Other main features such a chef's kitchen, formal dining area, and a breakfast room that overlooks the pool area make this the perfect entertaining home. Additional highlights include a spacious primary suite with high ceilings and a custom walk-in closet, a separate dining area, office, skylights, elegant porcelain tile in the foyer, and a full basement with high ceilings with the potential for finishing. The home also boasts having a fireplace in the living area, and wood stoves in both the den and primary bedroom plus a cedar closet in the lower level. Outdoor living areas are exceptional, with a 20x40 heated pool surrounded by mahogany decking, a fire pit, and a large man-made pond that has a wonderful little waterfall included that enhances the peaceful setting. A 2-car garage completes the gorgeous property. This is truly a distinctive Hamptons retreat offering space, privacy along with strong upside in a sought-after location.
Property Details
  • 3 Total Bedrooms
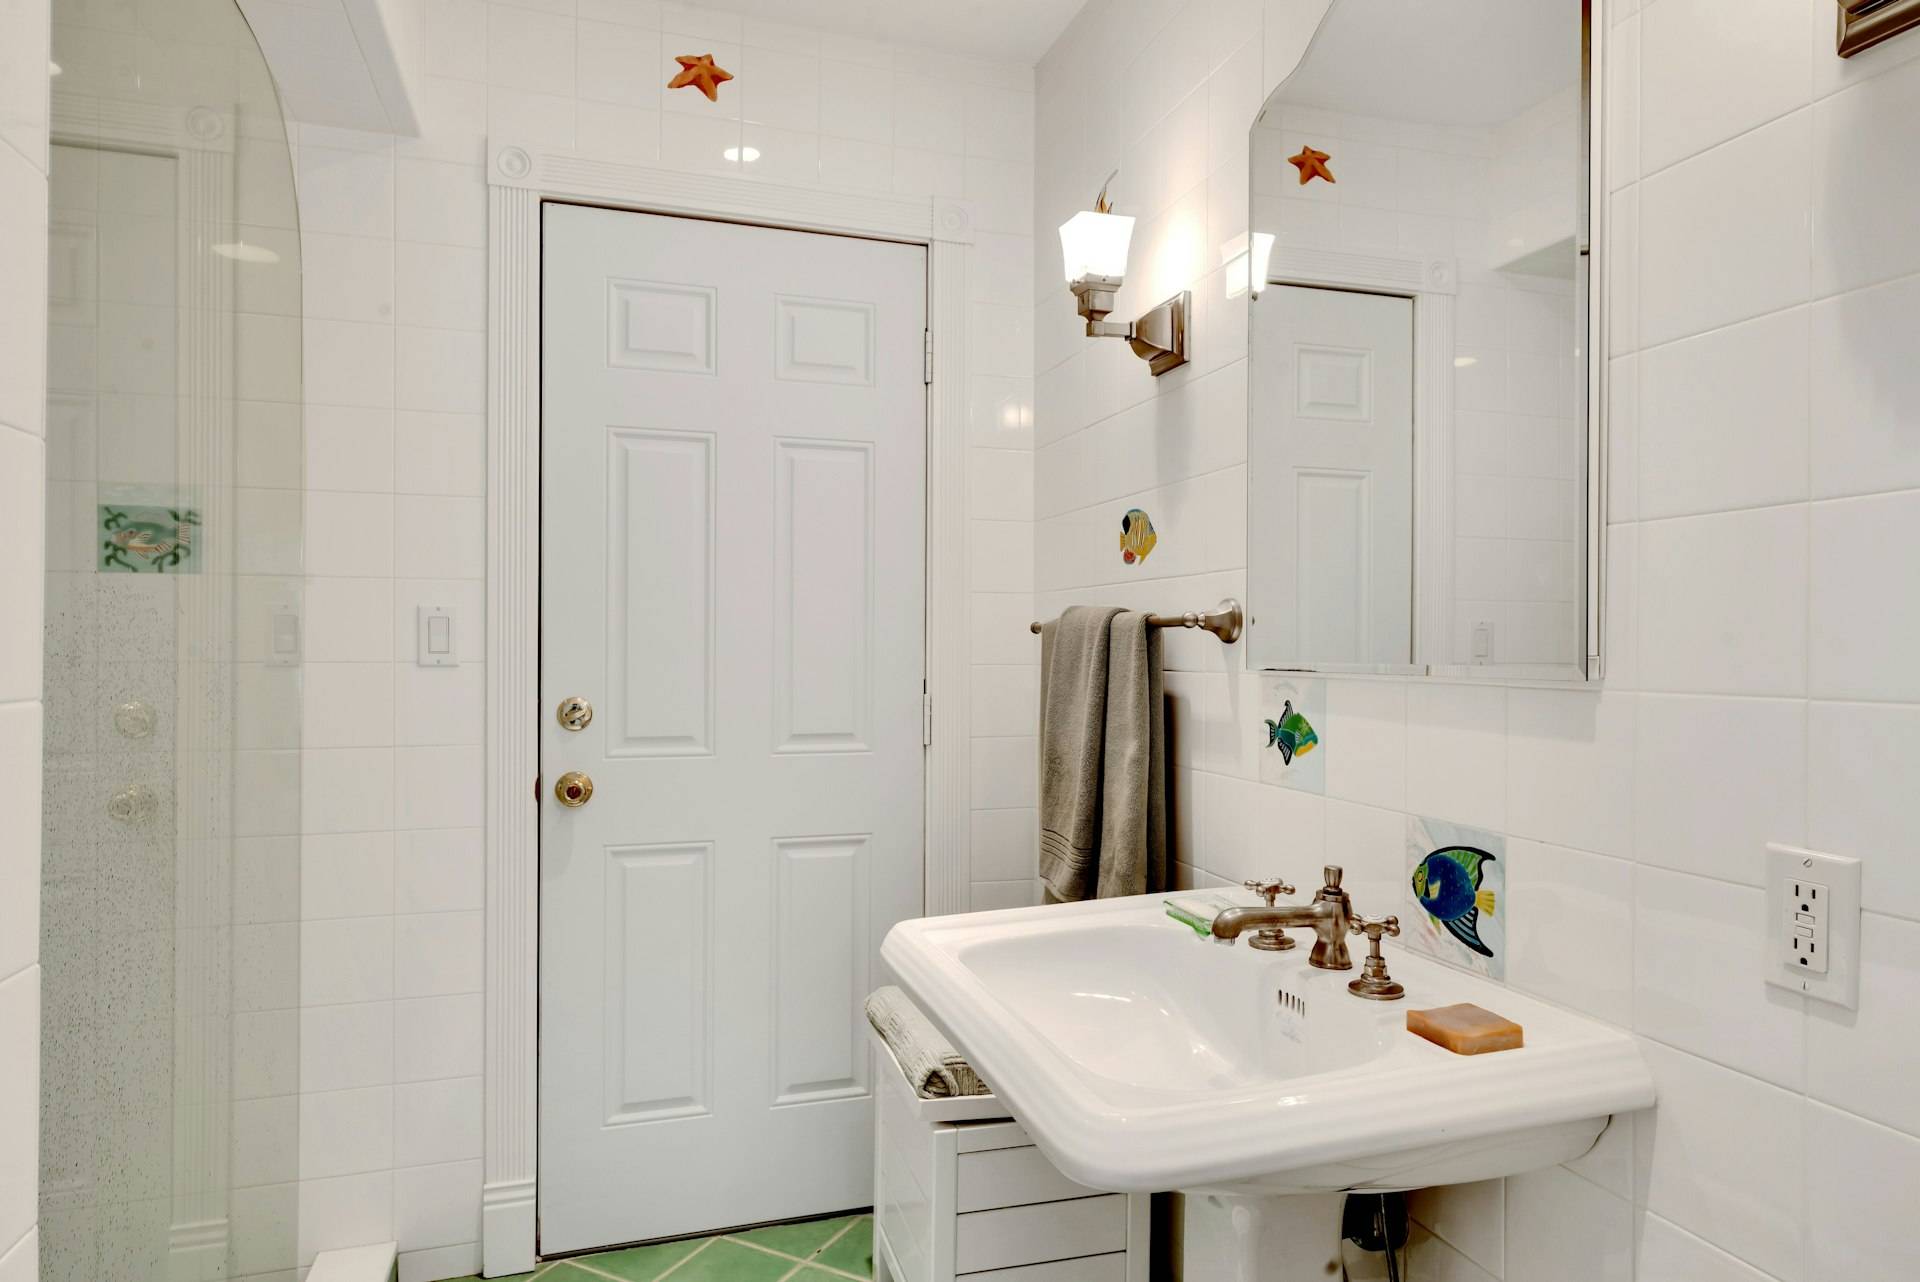
  • 4 Full Baths
  • 3508 SF (AG)
  • 3508 SF (Total)
  • 1.30 Acres
  • Built in 1974
  • 1 Story
  • Contemporary Style
  • Full Basement
  • Lower Level: Unfinished
Interior Features
  • Galley Kitchen
  • Marble Kitchen Counter
  • Oven/Range
  • Refrigerator
  • Dishwasher
  • Microwave
  • Washer
  • Dryer
  • Stainless Steel
  • Appliance Hot Water Heater
  • Carpet Flooring
  • Ceramic Tile Flooring
  • Hardwood Flooring
  • Entry Foyer
  • Living Room
  • Dining Room
  • Den/Office
  • Primary Bedroom
  • en Suite Bathroom
  • Walk-in Closet
  • Kitchen
  • Breakfast
  • First Floor Primary Bedroom
  • First Floor Bathroom
  • 1 Fireplace
  • Wood Stove
  • Forced Air
  • Oil Fuel
  • Central A/C
Exterior Features
  • Frame Construction
  • Cedar Clapboard Siding
  • Asphalt Shingles Roof
  • Attached Garage
  • 2 Garage Spaces
  • Well Water
  • Private Septic
  • Pool: In Ground, Vinyl, Heated
  • Pool Size: 20x40
  • Deck
  • Patio
  • Irrigation System
  • Driveway
  • Corner
  • Survey
  • Utilities
Taxes and Fees
  • $12,100 Total Tax
Listed By
Corcoran Group (Sag Harbor)
Office: 631-725-1500
Mobile: 917-913-1004
Request More Information
Request Showing
Role Agent Buyer
Your Preferred Date & Time
Showing Type:
Listing data is deemed reliable but is NOT guaranteed accurate.
Contact Us
Who Would You Like to Contact Today?

I want to contact an agent about this property!

I wish to provide feedback about the website functionality

Contact Agent
Your Name:
Email:
Phone:
Message:
Security: What is 8 plus 2?