70 Matthews Lane, Bridgehampton, NY 11932
| Listing ID |
934512 |
|
|
|
| Property Type |
House |
|
|
|
| County |
Suffolk |
|
|
|
| Township |
Southampton |
|
|
|
| Hamlet |
Bridgehampton |
|
|
|
|
| Total Tax |
$43,655 |
|
|
|
| Tax ID |
0900-087.000-0002-017.003 |
|
|
|
| FEMA Flood Map |
fema.gov/portal |
|
|
|
| Year Built |
2017 |
|
|
|
| |
|
|
|
|
|
New Luxurious 11,600 SF, 7 Bedroom Estate in Bridgehampton South

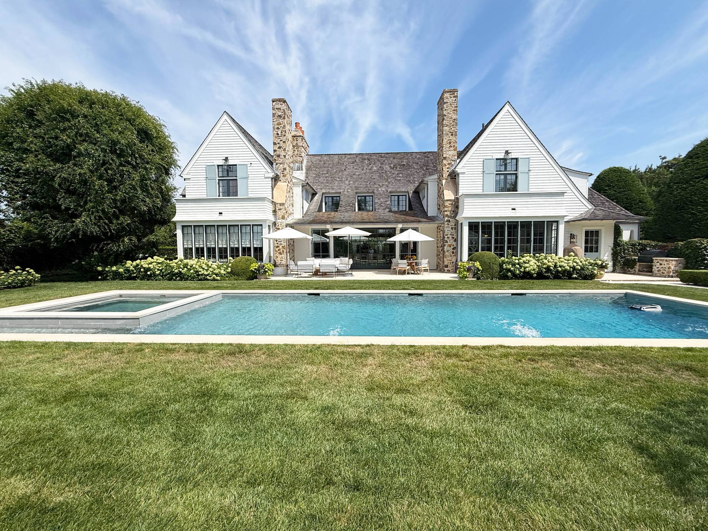
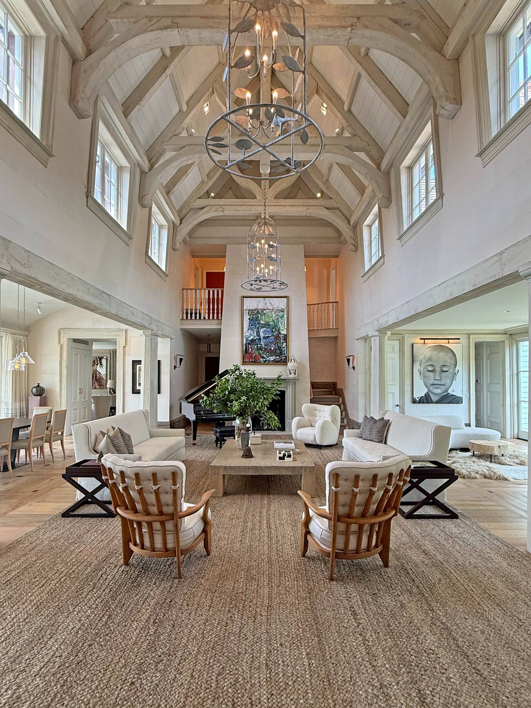
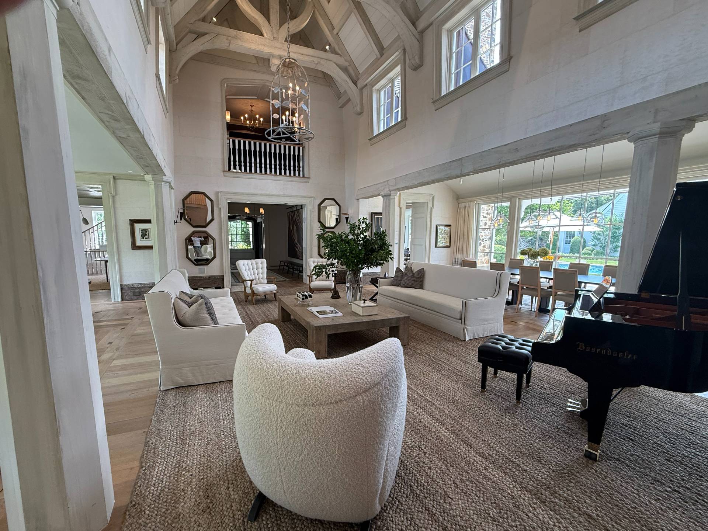
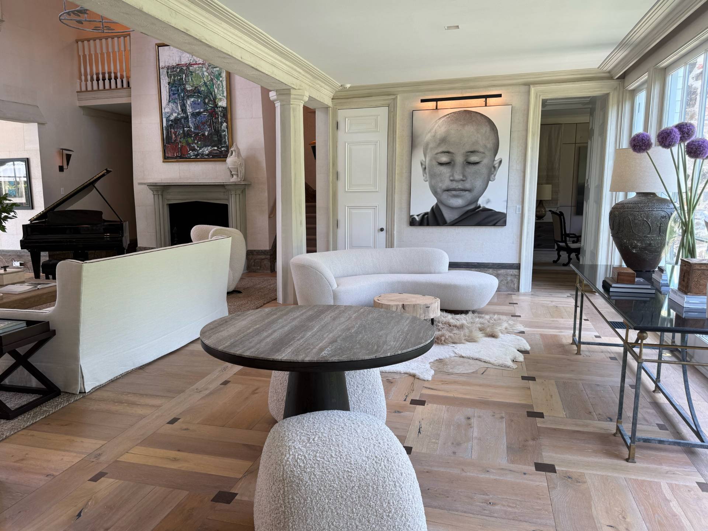
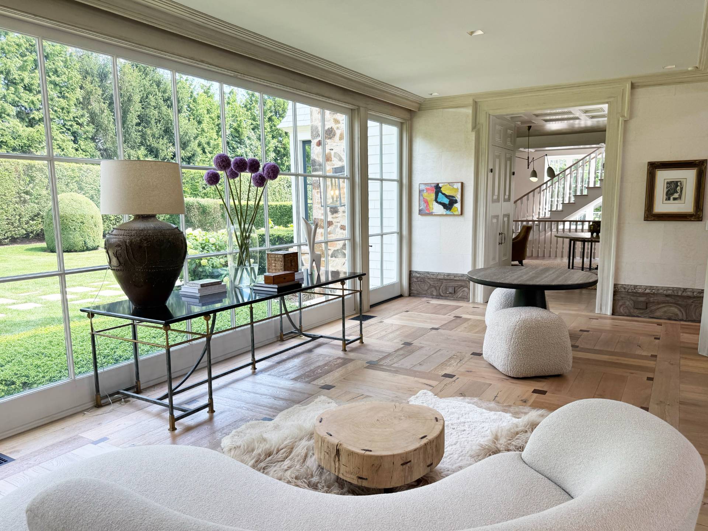

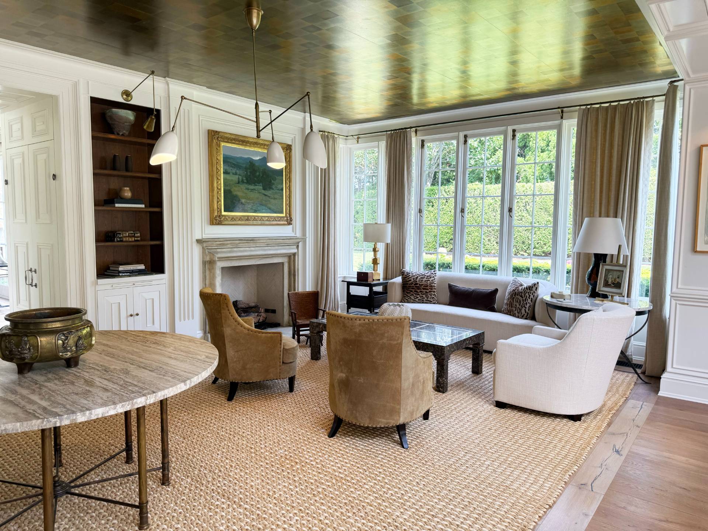


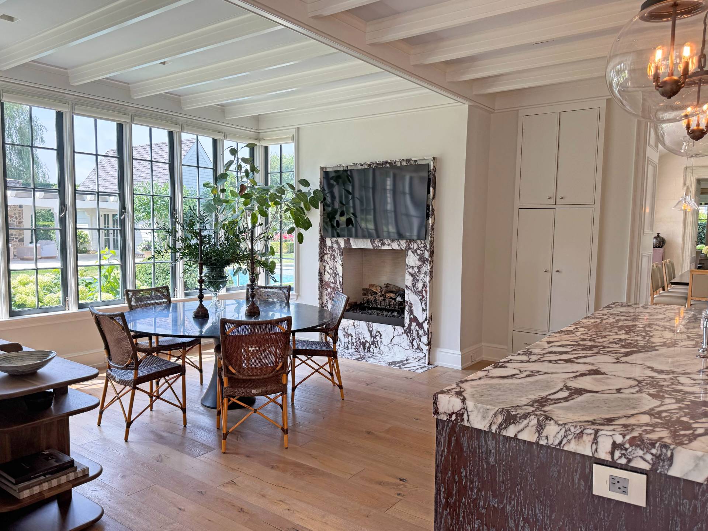













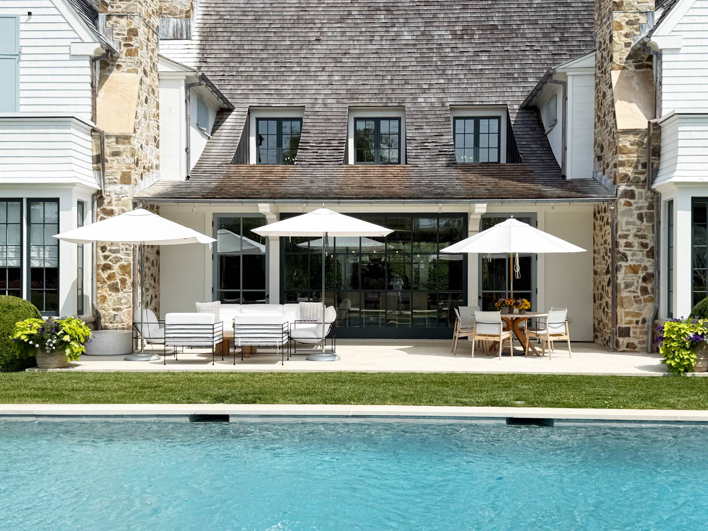
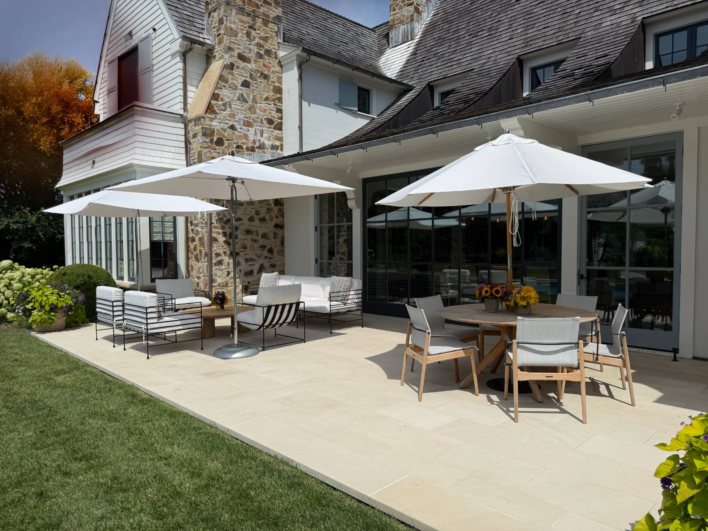
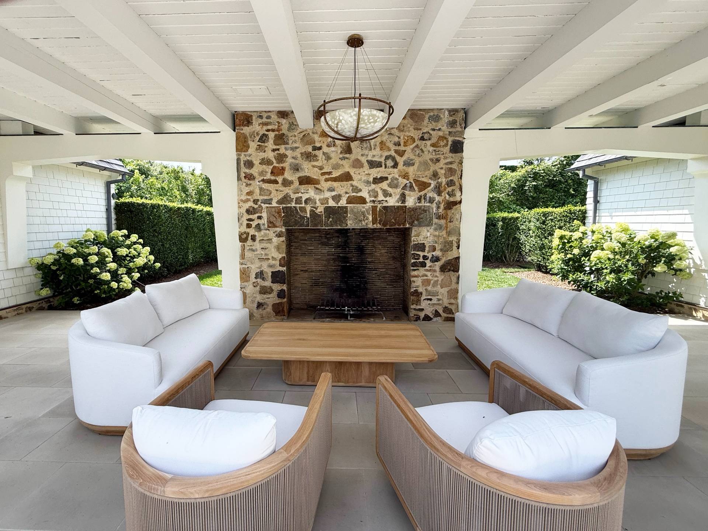

Informed by an aesthetic that transcends centuries while celebrating the best of what's new, Matthews Lane joins the growing resume of highly styled, fully furnished Hampton estates originally produced by James Michael Howard, the renowned ICAA award-winning designer, that exemplify coherency in the abstract world of architecture, interiors and the landscape that contain them. In collaboration with McAlpine-Tankersley Architecture and Landscape Details, Howard completed this 7-bedroom residence in 2017 spanning 11,600 SF on three levels of fully articulated living space. Now being made available by stylish owners on the move who have put their own stamp on the estate, the journey begins as you pass under the porte-cochere and into the reception hall. The dramatic great room, under 30 ft. beamed ceilings, incorporates multiple seating areas, dining room and gallery, all warmed by a custom fireplace that anchors the room while walls of windows allow for an abundance of natural light. The state-of-the-art, eat-in kitchen is warmed by its own fireplace. Additional common spaces include the media room and an intimate living room. The 1st floor primary wing with sitting area, fireplace and luxurious bath is joined upstairs by 4 guest suites including a secondary primary suite with roof terrace. The bedrooms are purposely positioned so that none have common walls. An elevator connects all floors to the lower level with two more-bedroom suites, a tiered state-of-the-art theater with plush 16-person seating, powder room, gym and large recreation room with fireplace and custom billiards table. Antiqued, hand-hewn oak flooring, geo-thermal heating, Control 4 technology, Lutron lighting and a full audio/visual package enhance the property's list of amenities. The lush, manicured grounds behind stone walls, including specimen trees, espalier apples and verdant lawn, are enhanced by the 18' X 60' heated pool and spa serviced by a covered cabana area that incorporates the pool house with full bath and dressing room, outdoor fireplace and built-in kitchen which connects over broad stone patios to the two-car garage. Being made available turnkey to the extreme, Matthews Lane lies midway between village and ocean beaches off Bridgehampton's iconic Ocean Road and close to everything that makes the Hamptons a world-class resort. Call for your personal tour today.
|
- 7 Total Bedrooms
- 7 Full Baths
- 3 Half Baths
- 11590 SF (AG)
- 11590 SF (Total)
- 1.08 Acres
- Built in 2017
- 2 Stories
- Available 9/19/2024
- Traditional Style
- Full Basement
- Lower Level: Finished
- 2 Lower Level Bedrooms
- 3 Lower Level Bathrooms
- Eat-In Kitchen
- Marble Kitchen Counter
- Oven/Range
- Refrigerator
- Dishwasher
- Microwave
- Garbage Disposal
- Washer
- Dryer
- Stainless Steel
- Appliance Hot Water Heater
- Hardwood Flooring
- Entry Foyer
- Living Room
- Dining Room
- Family Room
- Formal Room
- Den/Office
- Study
- Primary Bedroom
- en Suite Bathroom
- Walk-in Closet
- Media Room
- Bonus Room
- Great Room
- Gym
- Library
- Kitchen
- Breakfast
- Laundry
- Loft
- Private Guestroom
- First Floor Primary Bedroom
- First Floor Bathroom
- 7 Fireplaces
- Alarm System
- Geo-Thermal
- 7 Heat/AC Zones
- Gas Fuel
- Central A/C
- Frame Construction
- Cedar Shake Siding
- Cedar Roof
- Detached Garage
- 2 Garage Spaces
- Municipal Water
- Private Septic
- Pool: In Ground, Gunite, Heated, Spa
- Pool Size: 18' x 60'
- Deck
- Open Porch
- Covered Porch
- Outdoor Shower
- Irrigation System
- Cul de Sac
- Pool House
- Carport
- Near Bus
- South of the Highway
|
|
Corcoran Group (East Hampton)
|
Listing data is deemed reliable but is NOT guaranteed accurate.
|

 7
Beds
7
Beds
 7F 3H
Baths
7F 3H
Baths
 11590
SF
11590
SF
 Built In
2017
Built In
2017


 ;
; ;
; ;
; ;
; ;
; ;
; ;
; ;
; ;
; ;
; ;
; ;
; ;
; ;
; ;
; ;
; ;
; ;
; ;
; ;
; ;
; ;
; ;
; ;
; ;
; ;
; ;
; ;
; ;
; ;
; ;
; ;
; ;
; ;
; ;
; ;
;