272 Main Street, Sag Harbor, NY 11963

$8,500,000
Active for Sale
4 Beds
3.5 Baths
3603 SF
Built In 1890
Upcoming Open Houses
 Saturday September 5th 1:00pm to 3:00pm
 Sunday September 6th 11:00am to 1:00pm
Virtual Tour Meeting Information
 
Listing ID 934501
Property Type House
County Suffolk
Township Southampton
Hamlet Village of Sag Harbor
Total Tax $20,128
Tax ID 0903-003.000-0001-055.000
FEMA Flood Map fema.gov/portal
Year Built 1890
   
Associated Documents
Virtual Tour

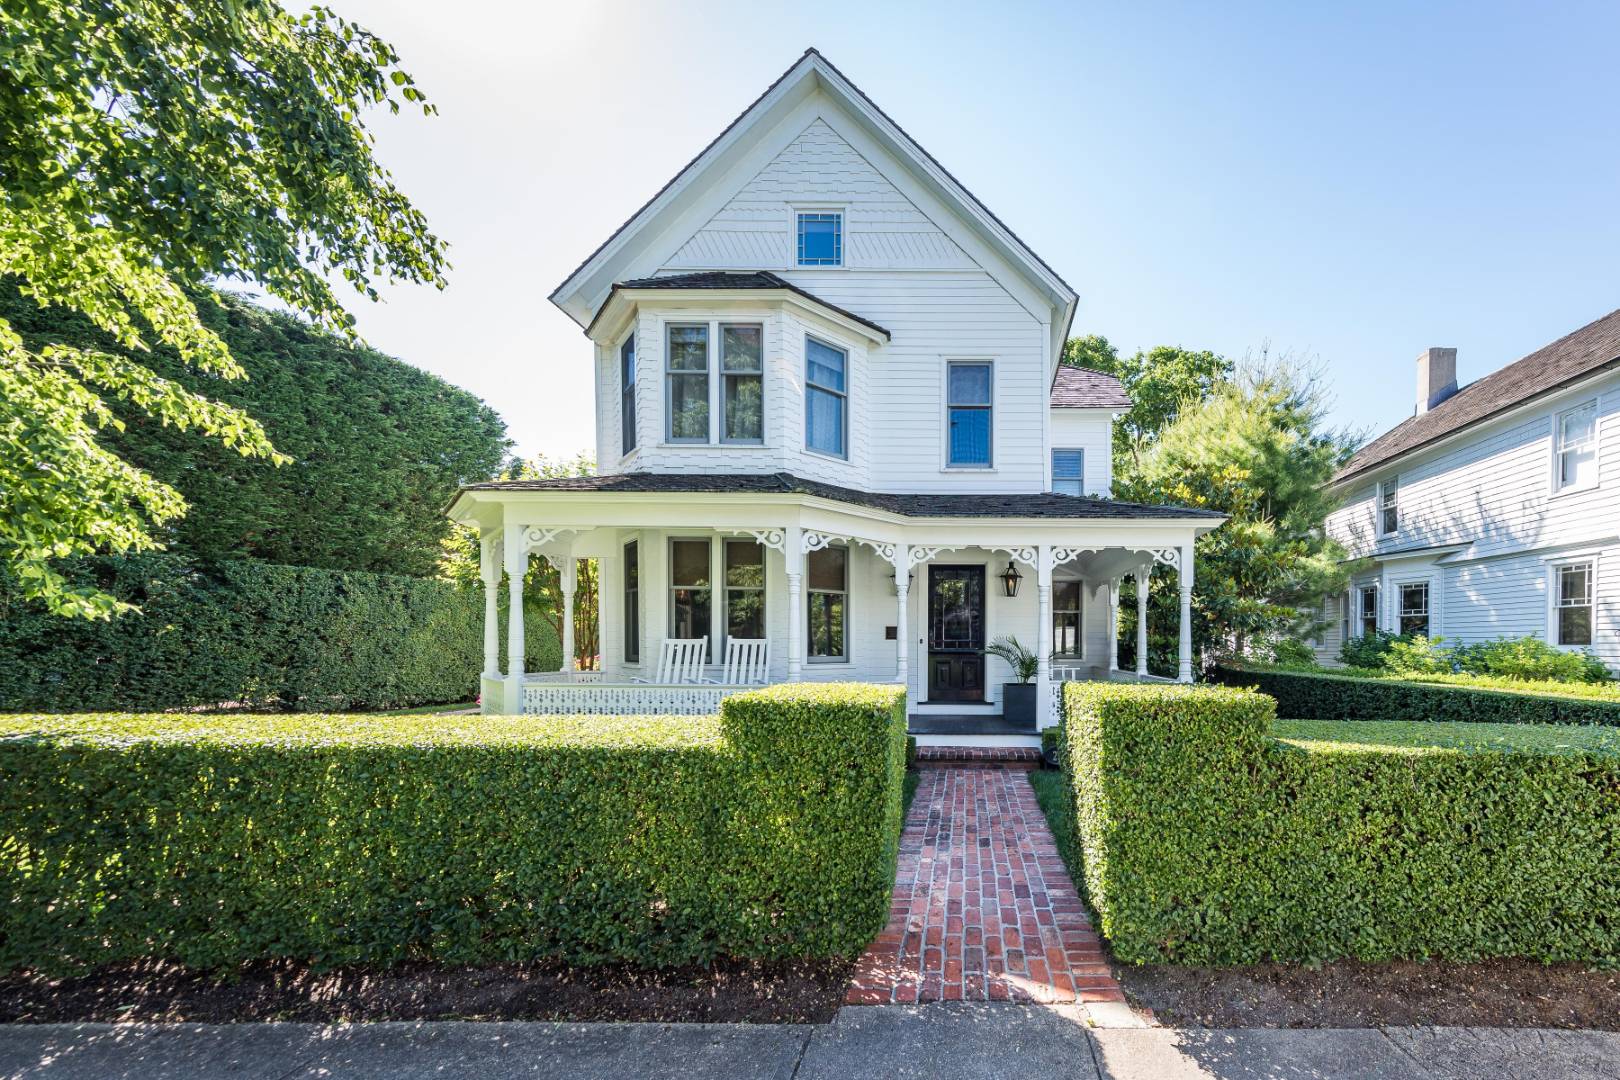
ICONIC CAPTAINS ROW RESIDENCE

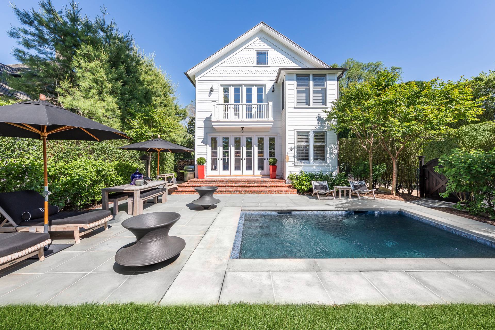
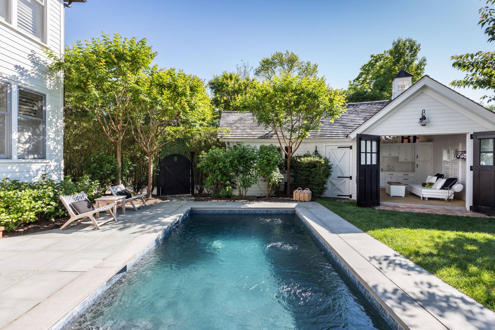
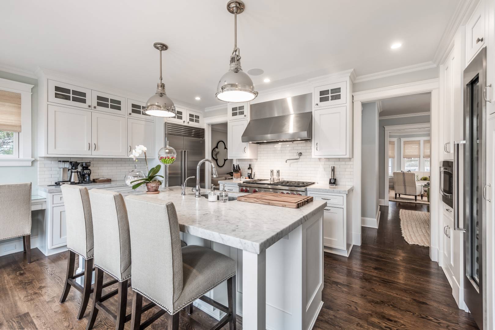
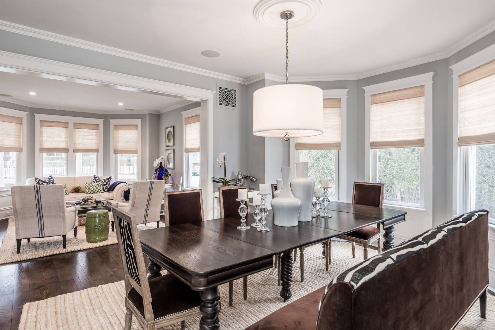
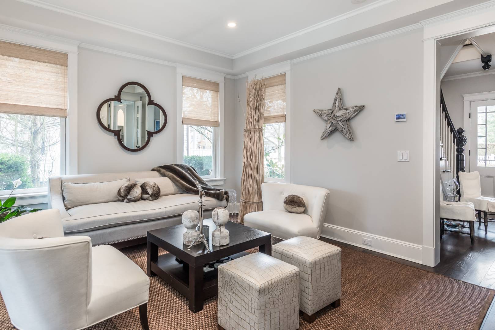
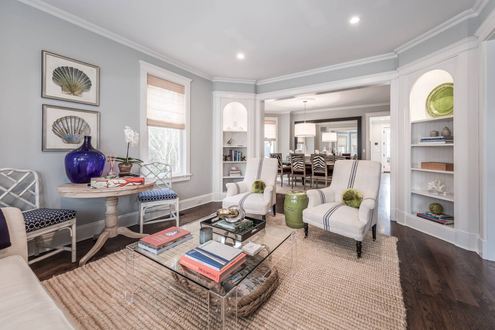
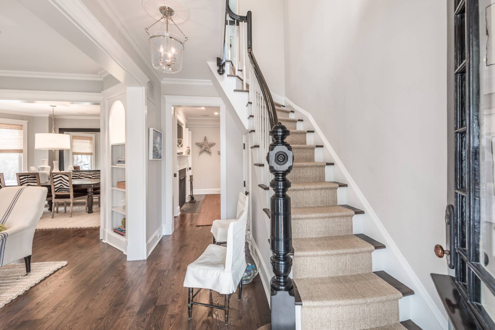
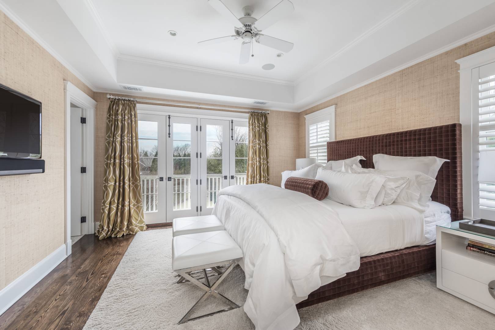
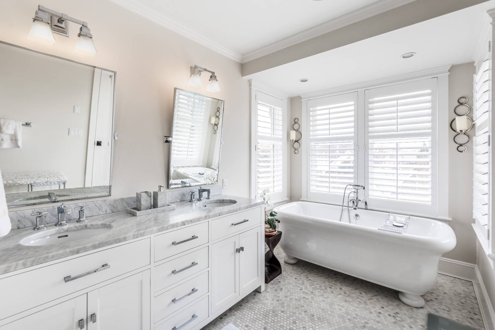
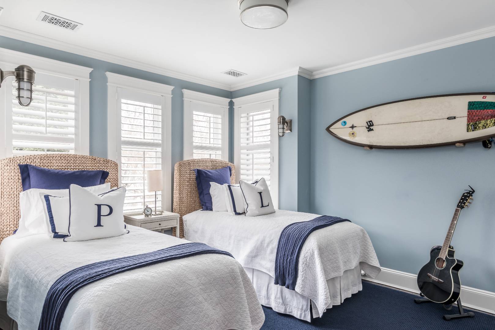
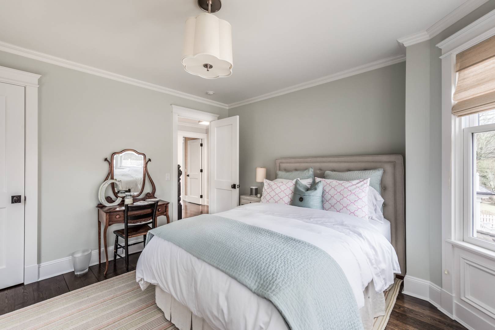
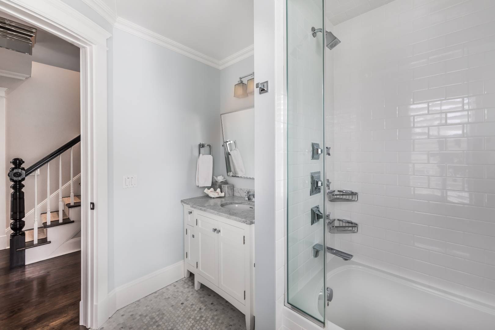
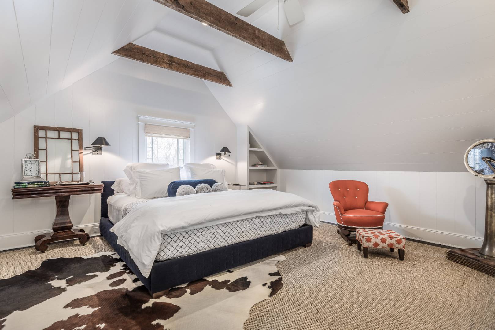
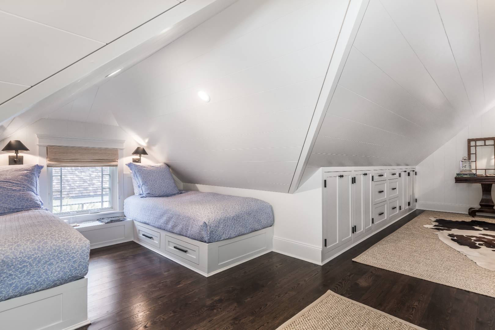
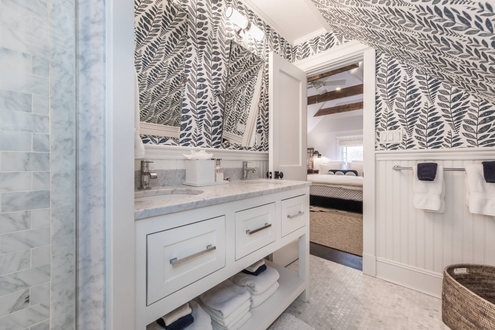
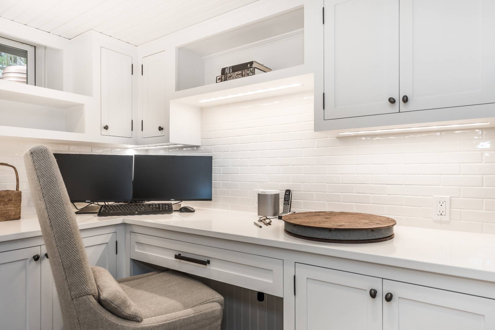
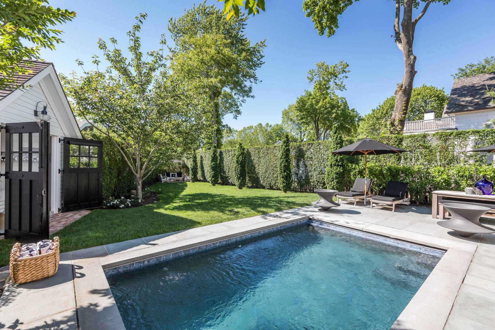
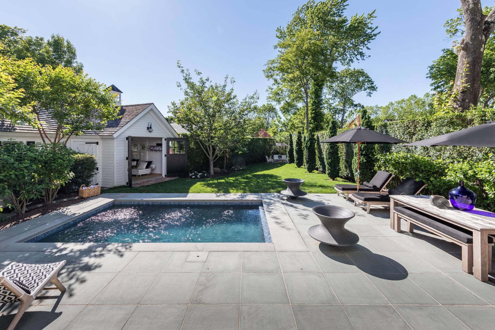
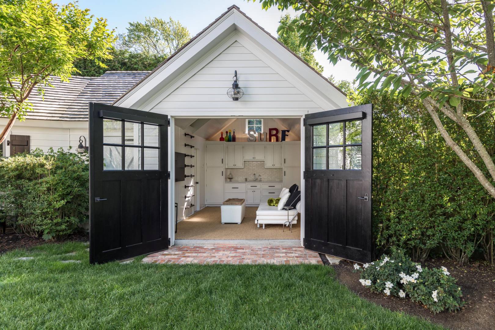
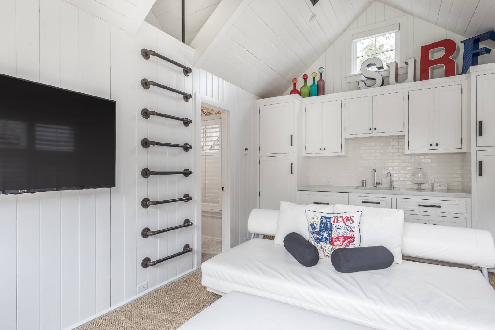
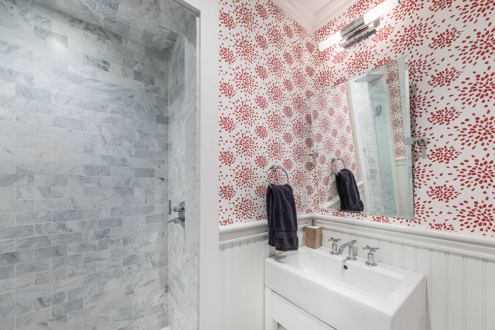
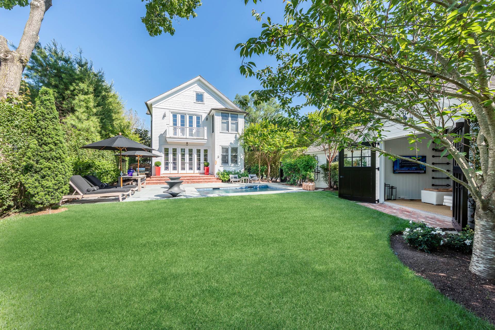
A landmark 1890 residence on Sag Harbor's coveted Captains Row, this exceptional property represents a rare marriage of historic provenance, thoughtful restoration, and sophisticated design. Lovingly restored with great respect for its original architecture, the home retains its period details and timeless character while offering the comfort and refinement of a complete modern renovation. The restoration was thoughtfully conceived by architect Anthony Vermandois, known for his expertise in historic residential preservation and renovation, and executed by renowned builder Tom O'Donoghue, with the grounds and gardens designed by celebrated landscape designer Charlie Marder. The owner, herself a well-known designer, personally selected every element of the home, resulting in interiors that feel collected, considered, and entirely individual. The four-bedroom residence features beautifully proportioned, light-filled rooms, including gracious living and sitting rooms, an inviting dining room, and a beautifully appointed kitchen. The primary suite opens to a private balcony overlooking the grounds, while three additional guest bedrooms provide comfortable accommodations for family and guests. Outside, Marder's mature landscaping creates a remarkably private village oasis surrounding the heated gunite pool. A separate pool house with a full bath and outdoor shower completes the property. Rich in history and meticulously restored, this landmark Captains Row residence offers a rare opportunity to own a distinctive piece of Sag Harbor Village history-just moments from Main Street, the harbor, shops, and restaurants.
Property Details
  • 4 Total Bedrooms
  • 3 Full Baths
  • 1 Half Bath
  • 2877 SF (AG)
  • 726 SF (BG)
  • 3603 SF (Total)
  • 0.19 Acres
  • Built in 1890
  • Renovated 2010
  • 3 Stories
  • Available 9/01/2026
  • Traditional Style
  • Partial Basement
  • Lower Level: Finished
  • Renovation: One of only 3 houses in Sag Harbor with a legal 3rd floor. Owner installed sprinkler system.
Interior Features
  • Open Kitchen
  • Oven/Range
  • Refrigerator
  • Dishwasher
  • Microwave
  • Washer
  • Dryer
  • Stainless Steel
  • Hardwood Flooring
  • Marble Flooring
  • Furnished
  • Entry Foyer
  • Living Room
  • Dining Room
  • Family Room
  • Primary Bedroom
  • en Suite Bathroom
  • Walk-in Closet
  • Kitchen
  • Breakfast
  • Laundry
  • Private Guestroom
  • 1 Fireplace
  • Alarm System
  • Fire Sprinklers
  • Hot Water
  • Forced Air
  • 3 Heat/AC Zones
  • Natural Gas Fuel
  • Natural Gas Avail
  • Central A/C
Exterior Features
  • Frame Construction
  • Cedar Clapboard Siding
  • Cedar Shake Siding
  • Detached Garage
  • 1 Garage Space
  • Municipal Water
  • Municipal Sewer
  • Pool: In Ground, Gunite, Heated, Salt Water
  • Pool Size: 10x16 (5.5' deep)
  • Fence
  • Outdoor Shower
  • Irrigation System
  • Driveway
  • Survey
  • Electric Vehicle Charger
  • Pool House
  • Near Bus
  • Near Train
Taxes and Fees
  • $20,128 Total Tax
Listed By
Corcoran Group (Sag Harbor)
Office: 631-725-1500
Mobile: 516-445-1082
Request More Information
Request Showing
Role Agent Buyer
Your Preferred Date & Time
Showing Type:
Listing data is deemed reliable but is NOT guaranteed accurate.
Contact Us
Who Would You Like to Contact Today?

I want to contact an agent about this property!

I wish to provide feedback about the website functionality

Contact Agent
Your Name:
Email:
Phone:
Message:
Security: What is 9 minus 3?