12 Ogden Lane, Quogue, NY 11959
| Listing ID |
933708 |
|
|
|
| Property Type |
Residential |
|
|
|
| County |
Suffolk |
|
|
|
| Township |
Southampton |
|
|
|
|
| Hamlet |
Village of Quogue |
|
|
|
| Tax ID |
0902-014.00-01.00-035.000 |
|
|
|
| FEMA Flood Map |
fema.gov/portal |
|
|
|
| Year Built |
1967 |
|
|
|
|
STYLISHLY RENOVATED QUOGUE RETREAT SOUTH OF THE HIGHWAY
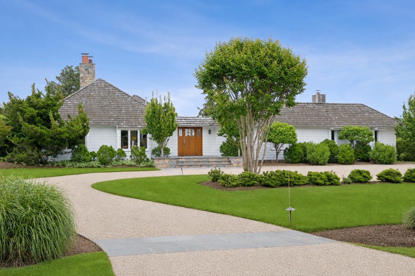
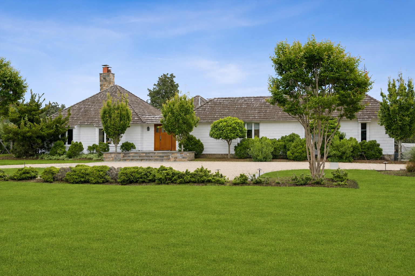
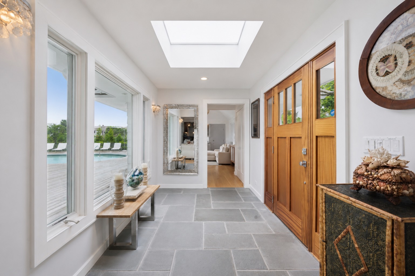
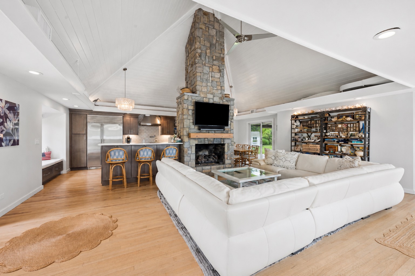
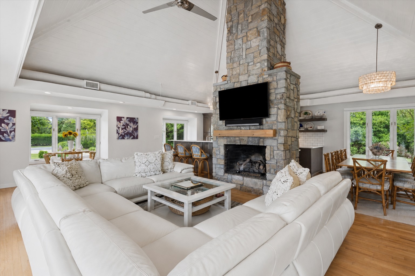
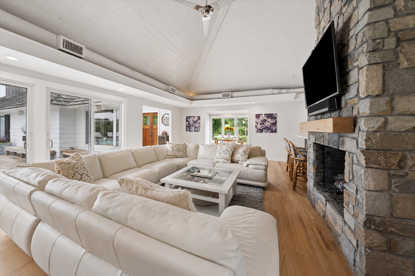
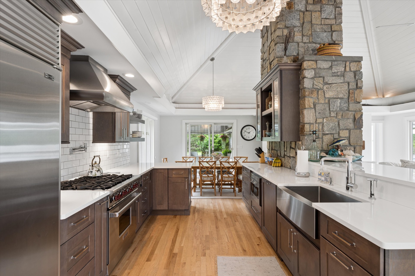
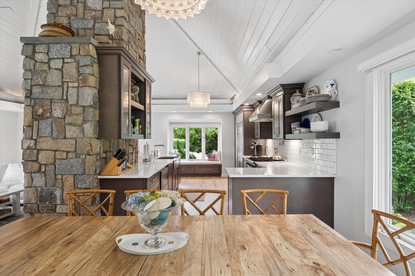
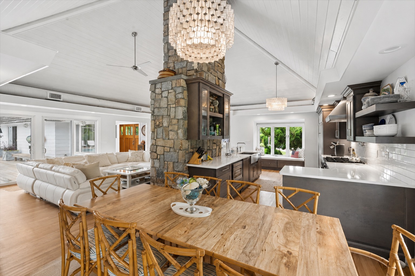
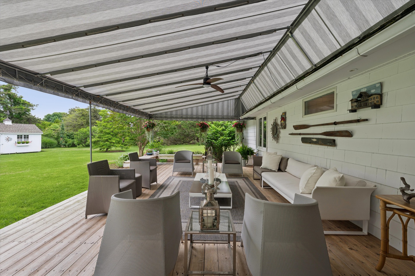
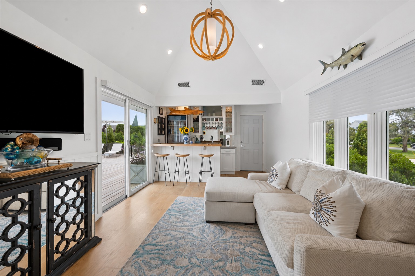
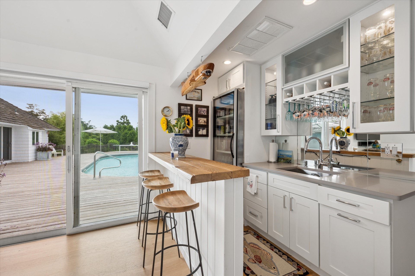
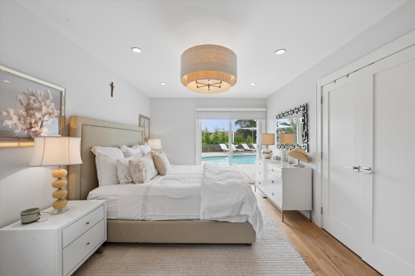
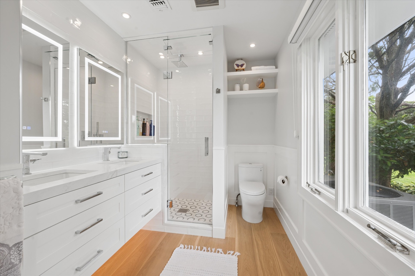
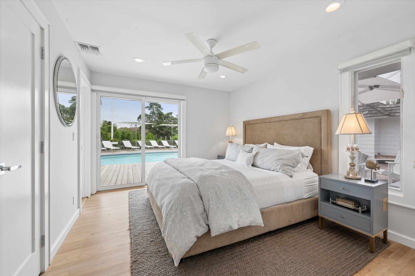
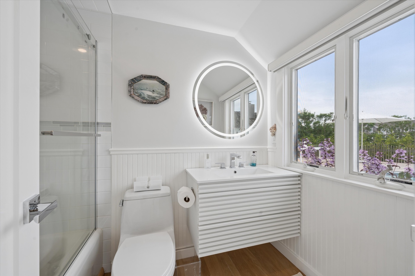
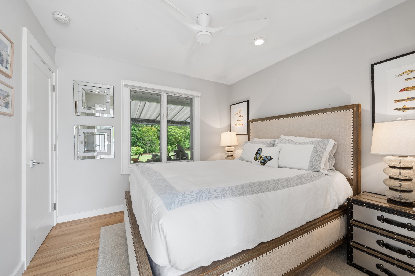
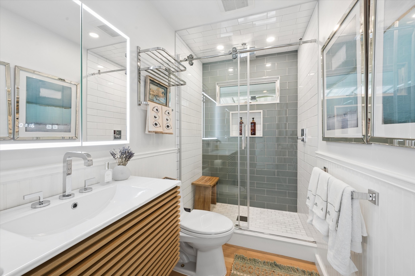
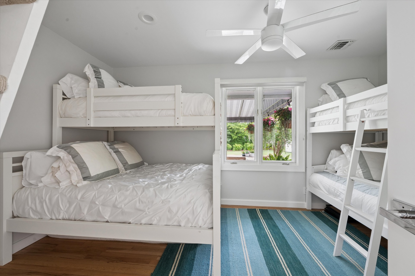
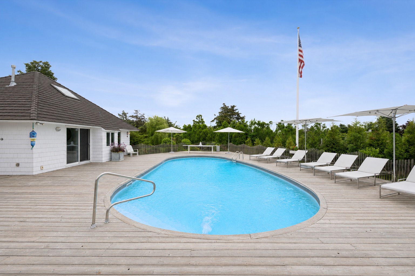
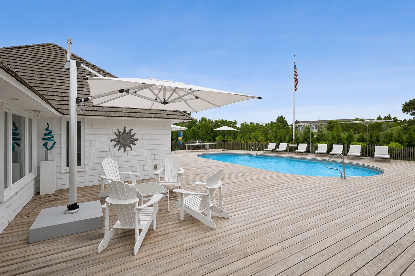
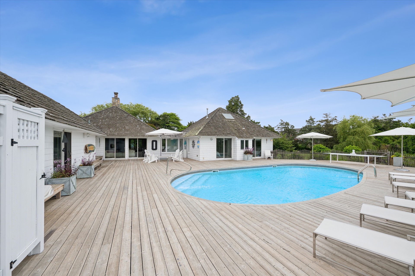
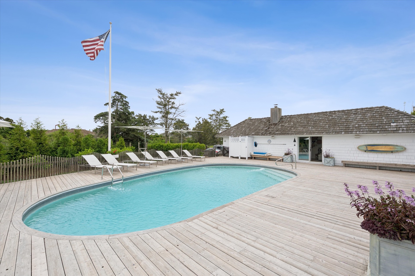
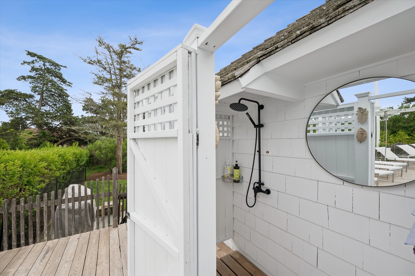
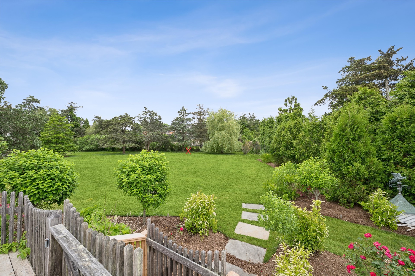
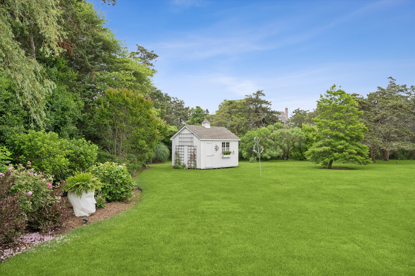
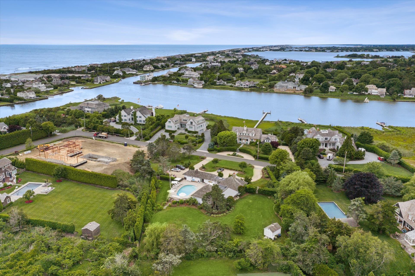
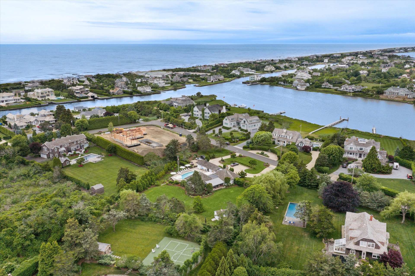
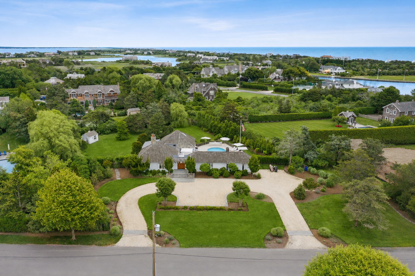
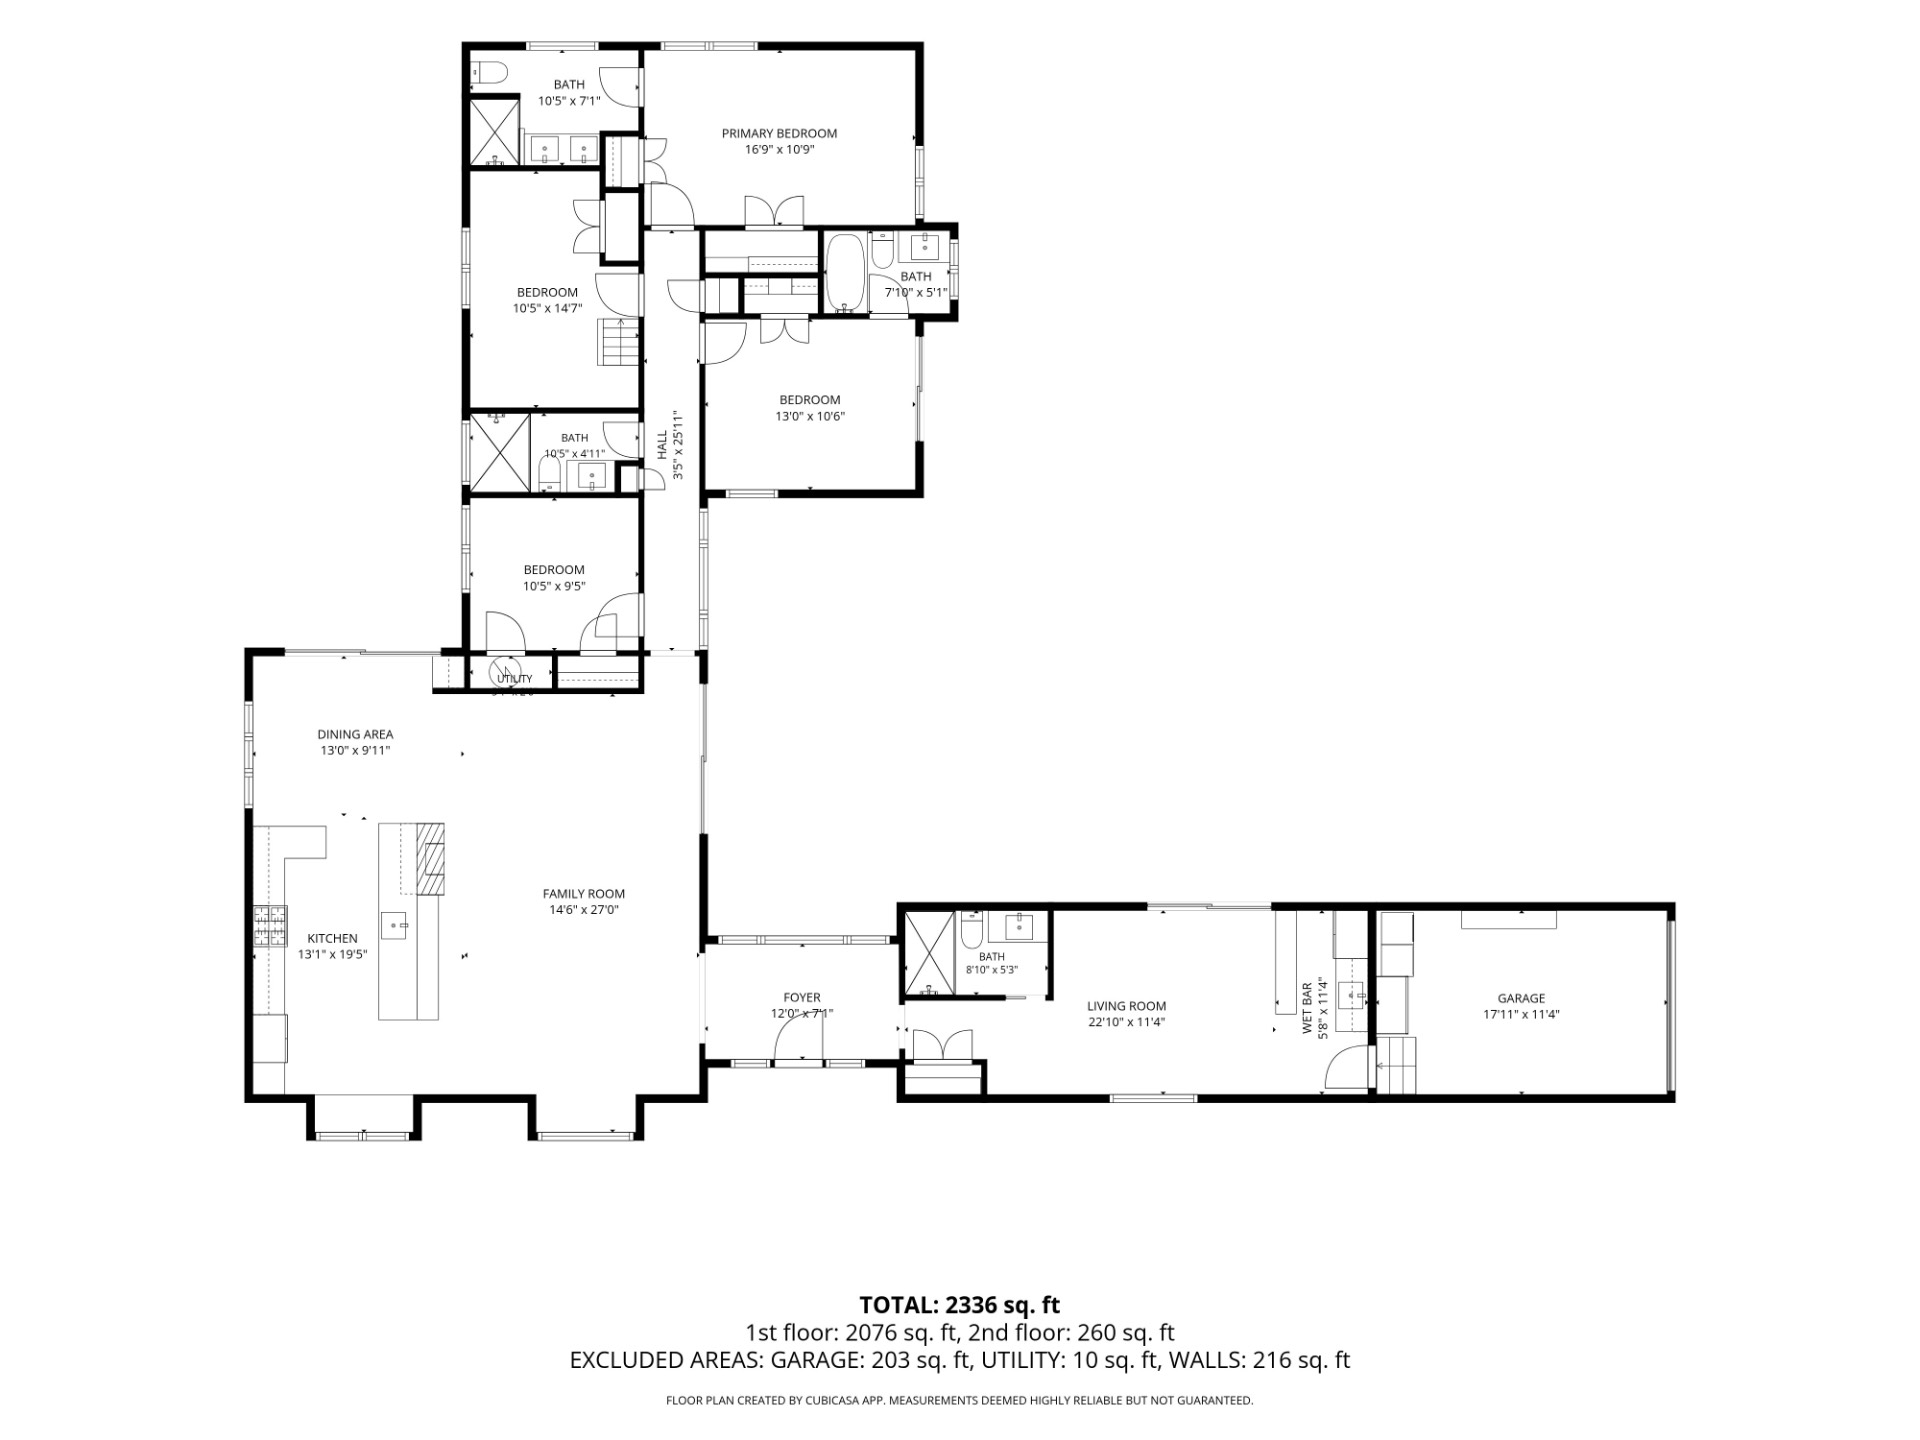
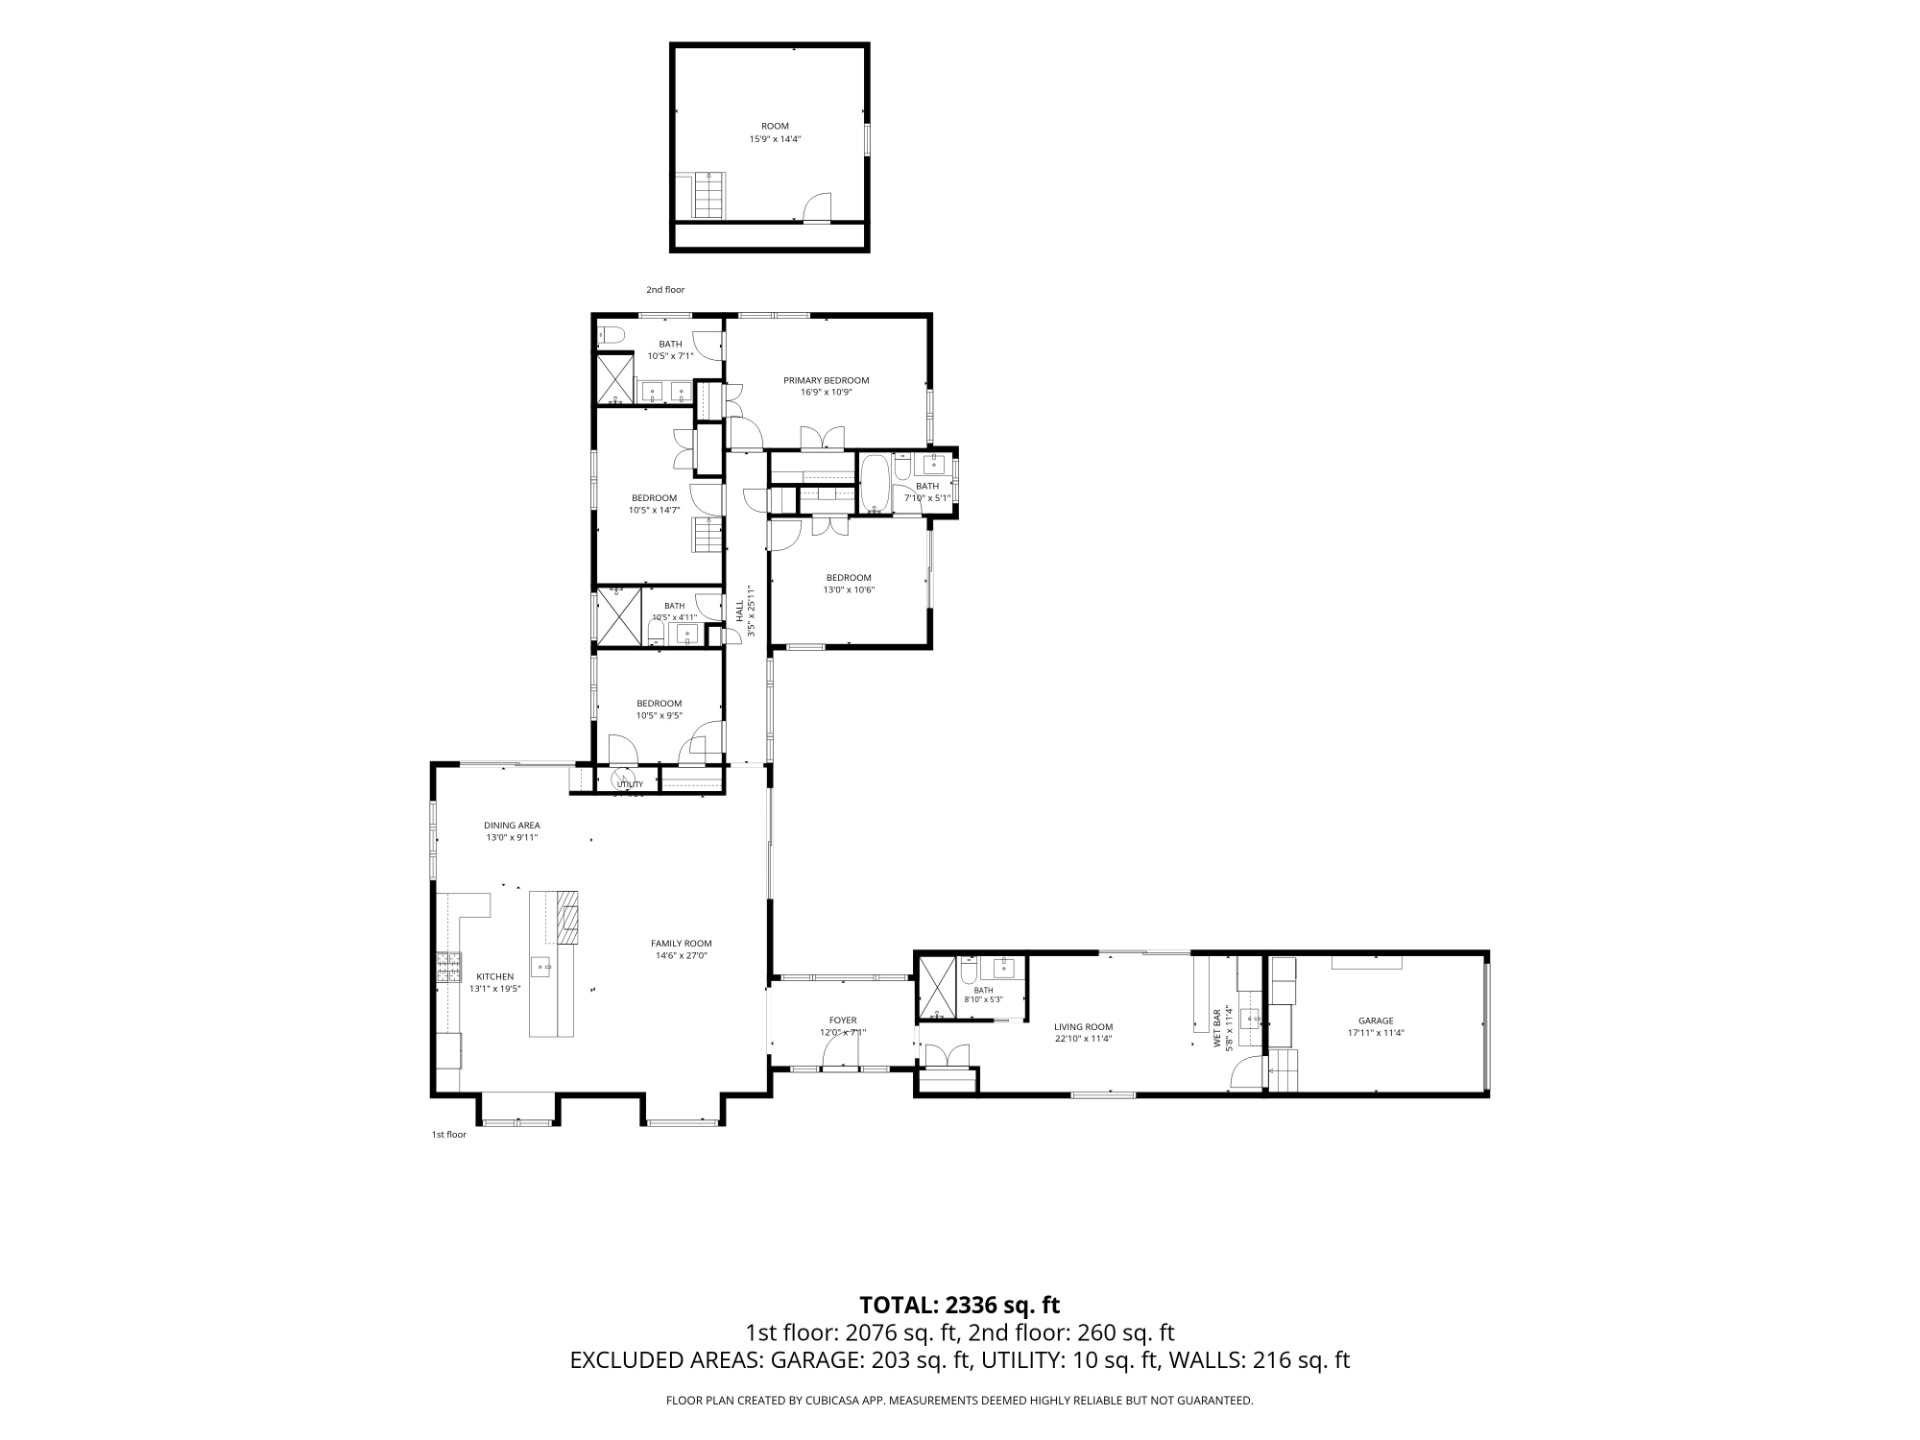
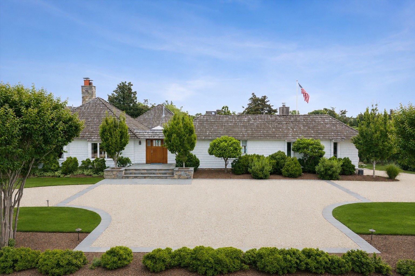
Nestled in the heart of Quogue's coveted estate section, this beautifully renovated four-bedroom, four-bath home blends modern sophistication with effortless coastal living. Impeccably maintained and thoughtfully designed, the home offers easy single-level living on 1.13 private acres. The light-filled living room, anchored by a central stone fireplace, flows seamlessly into a chef's kitchen, while glass sliders open to inviting outdoor living spaces on both sides of the home. The flexible layout includes a spacious primary suite, a guest suite with private bath and outdoor access, two additional guest bedrooms with a shared bath, and a separate family room/lounge with a full bath, ideal for entertaining or overflow guests. Designed for indoor-outdoor living, the expansive rear deck surrounds a heated saltwater pool and features an outdoor shower, generous lounging areas, and space for al fresco dining. A second, more private deck with an awning overlooks sweeping lawns and beautifully landscaped gardens. Just two blocks from Quogue Bridge and approximately 1.2 miles from Quogue Village Beach and shops, this turnkey property offers an exceptional location and timeless Hamptons style.
|
- 4 Total Bedrooms
- 4 Full Baths
- 2300 SF (AG)
- 2300 SF (Total)
- 1.13 Acres
- Built in 1967
- Renovated 2017
- 1 Story
- Contemporary Style
- Crawl Basement
- Renovation: Gut renovated 2017, including new pool. Bathrooms updated 2025.
- Eat-In Kitchen
- Oven/Range
- Refrigerator
- Dishwasher
- Microwave
- Washer
- Stainless Steel
- Hardwood Flooring
- Furnished
- 8 Rooms
- Entry Foyer
- Living Room
- Primary Bedroom
- en Suite Bathroom
- Great Room
- Private Guestroom
- First Floor Primary Bedroom
- 1 Fireplace
- Forced Air
- Gas Fuel
- Central A/C
- Frame Construction
- Wood Siding
- Cedar Roof
- Attached Garage
- 1 Garage Space
- Municipal Water
- Private Septic
- Pool: In Ground, Vinyl
- Deck
- Fence
- Open Porch
- Outdoor Shower
- Irrigation System
- Cul de Sac
- Driveway
- Beach Rights
- Near Bus
- South of the Highway
- Sold on 10/07/2026
- Sold for $3,700,000
|
|
Corcoran Group (Westhampton Beach)
|
|
|
Corcoran Group (Westhampton Beach)
|
Listing data is deemed reliable but is NOT guaranteed accurate.
|

 4
Beds
4
Beds
 4
Baths
4
Baths
 2300
SF
2300
SF
 Built In
1967
Built In
1967


 ;
; ;
; ;
; ;
; ;
; ;
; ;
; ;
; ;
; ;
; ;
; ;
; ;
; ;
; ;
; ;
; ;
; ;
; ;
; ;
; ;
; ;
; ;
; ;
; ;
; ;
; ;
; ;
; ;
; ;
; ;
; ;
; ;
;