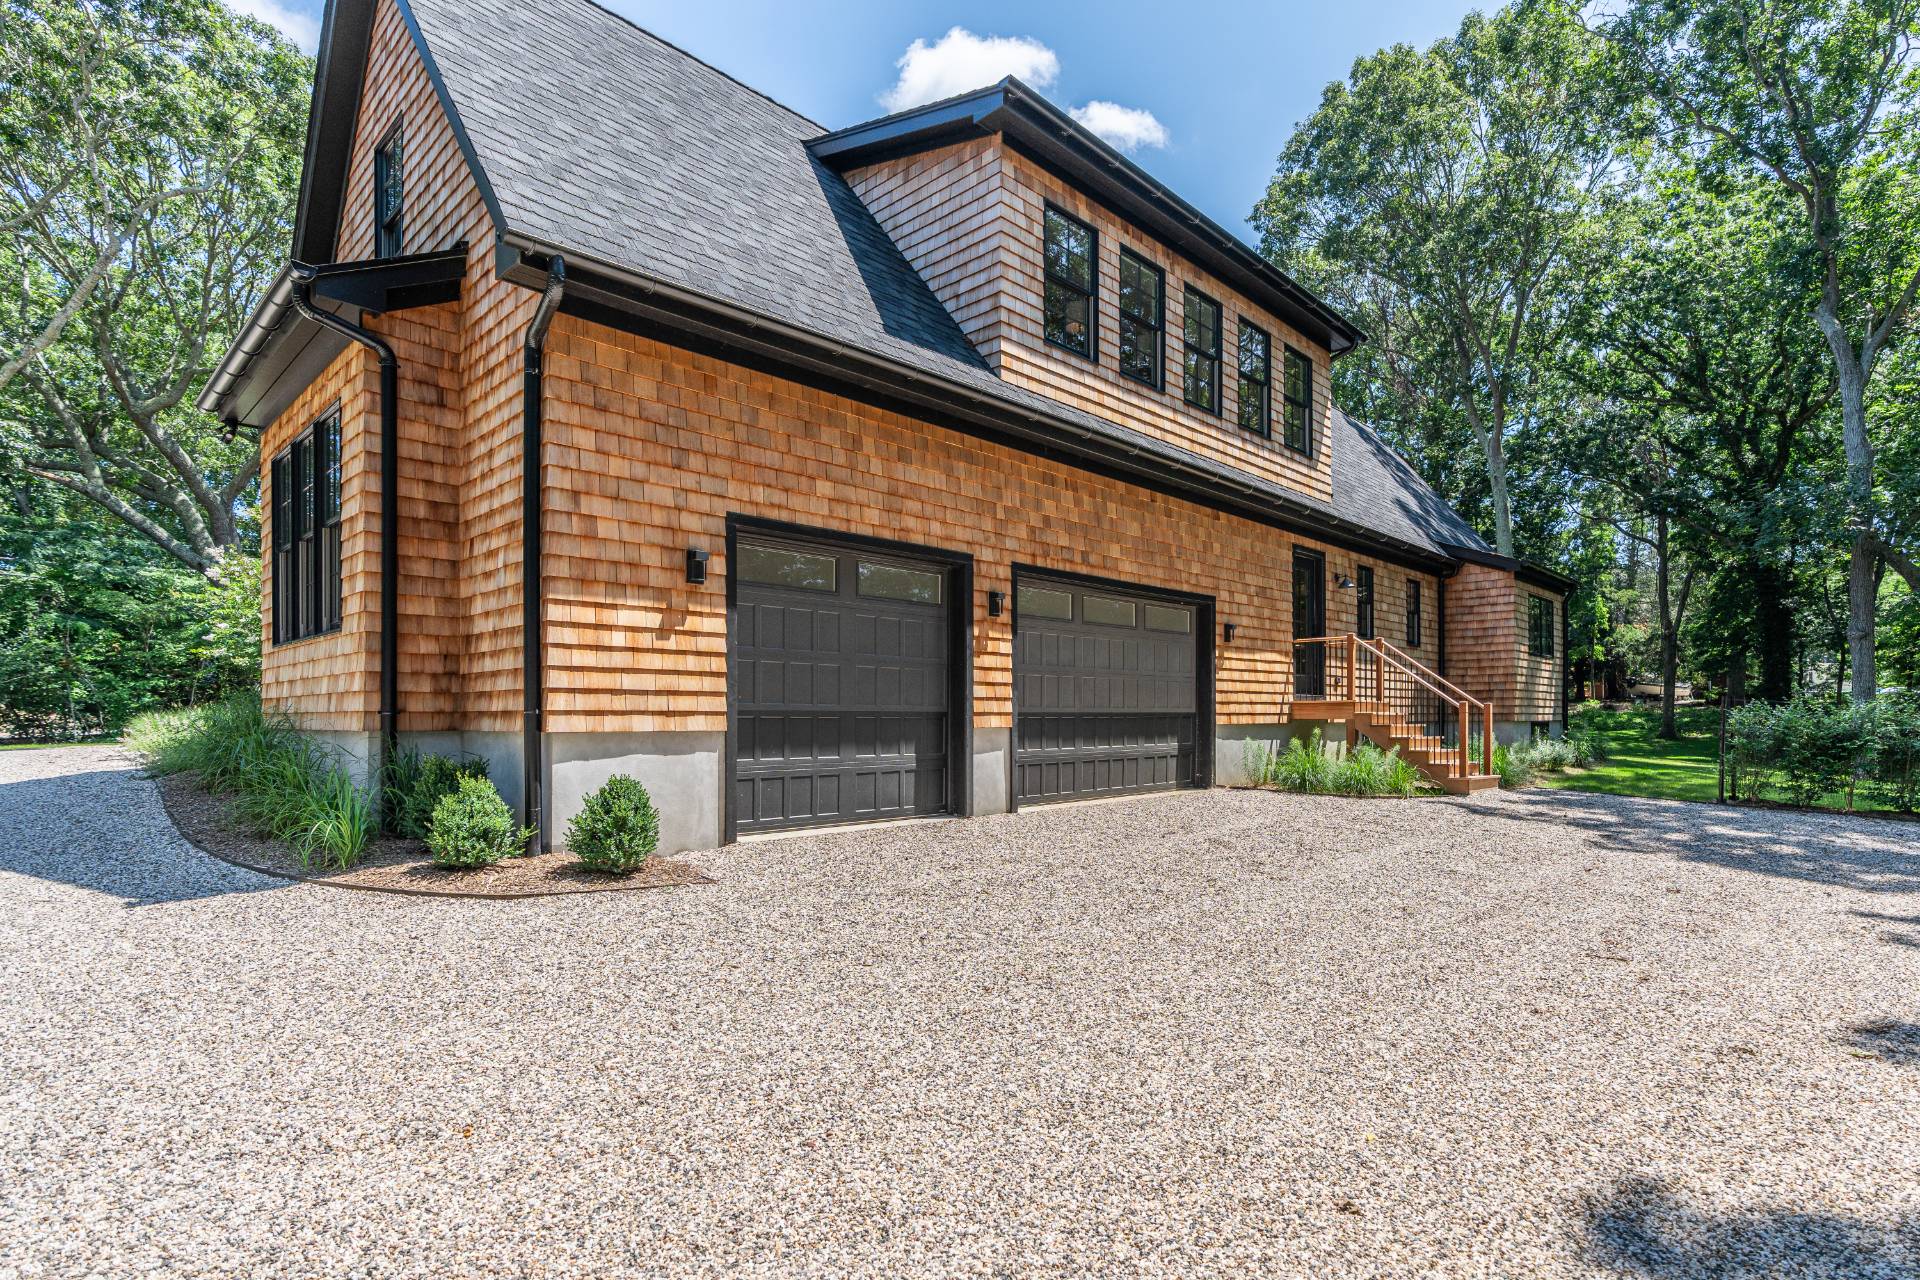
169 North Ferry Road, Shelter Island, NY 11965

$4,250,000
Active for Sale
4 Beds
4F 2H Baths
3500 SF
Built In 2026
 
Listing ID 933678
Property Type Residential
County Suffolk
Township Shelter Island
Hamlet Shelter Island
Tax ID 0700-007.000-0003-033.001
FEMA Flood Map fema.gov/portal
Year Built 2026
Associated Documents
Virtual Tour

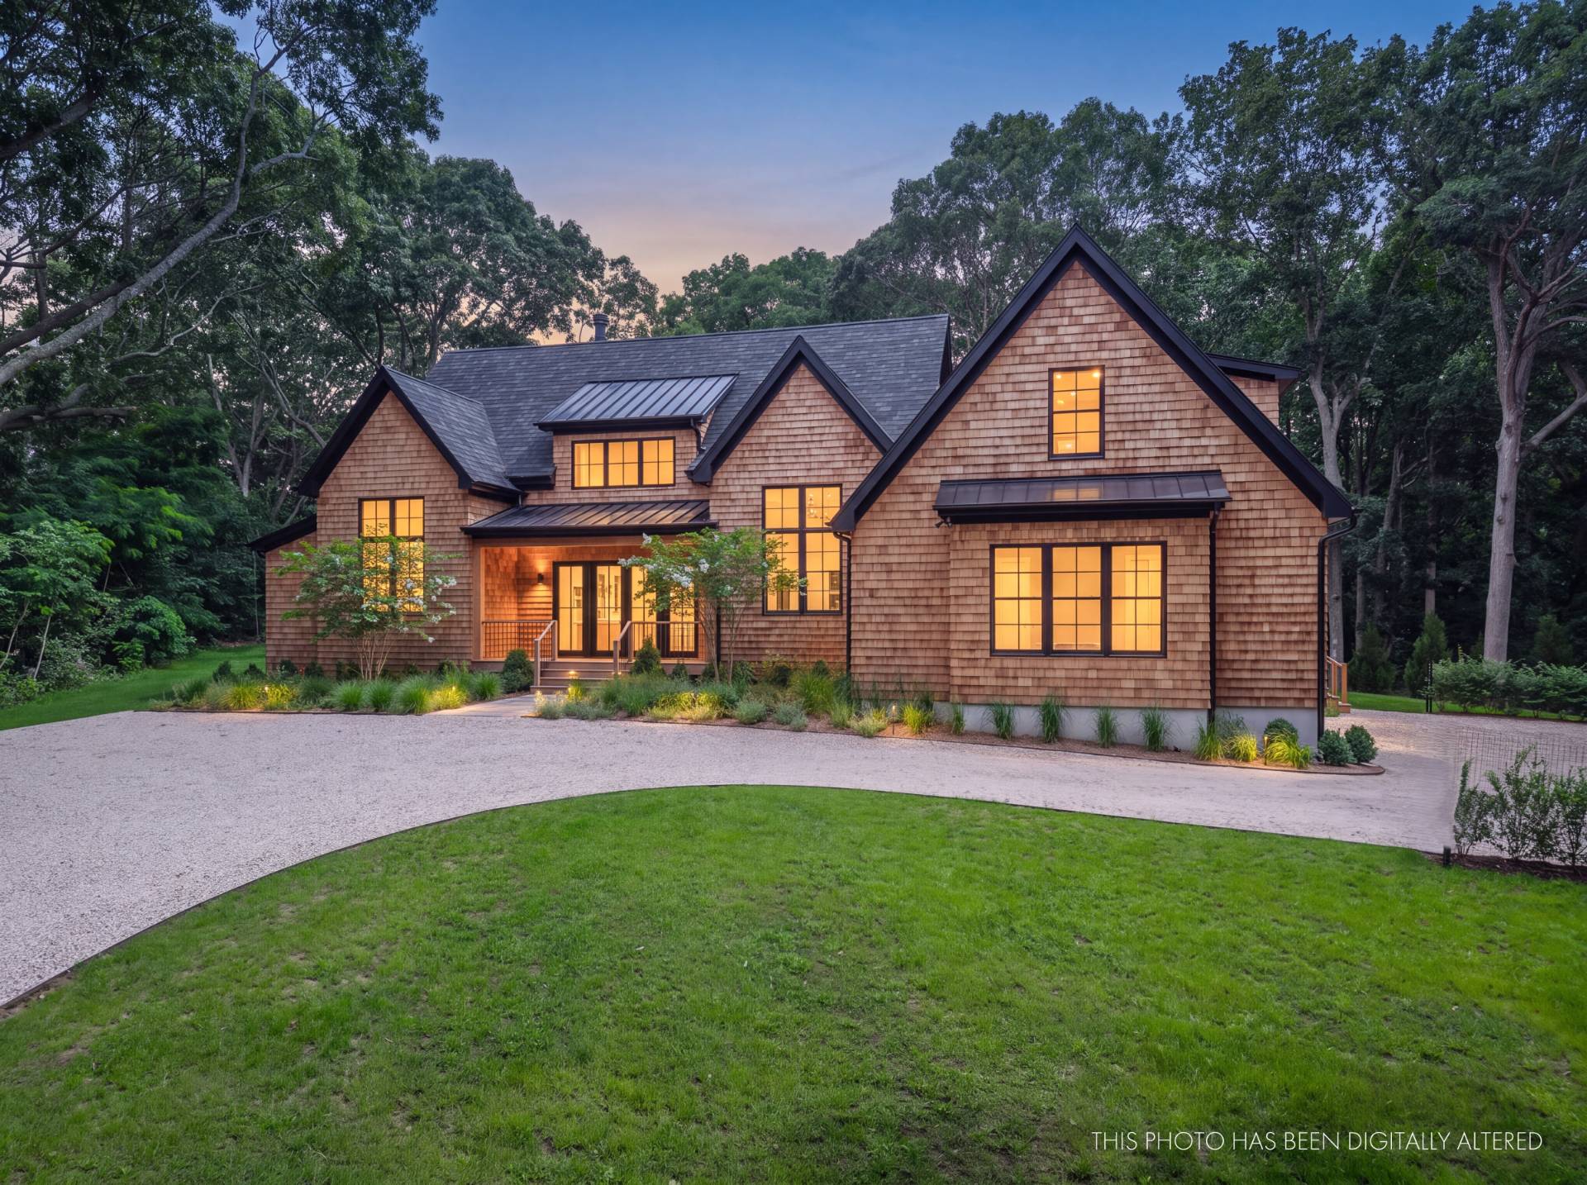
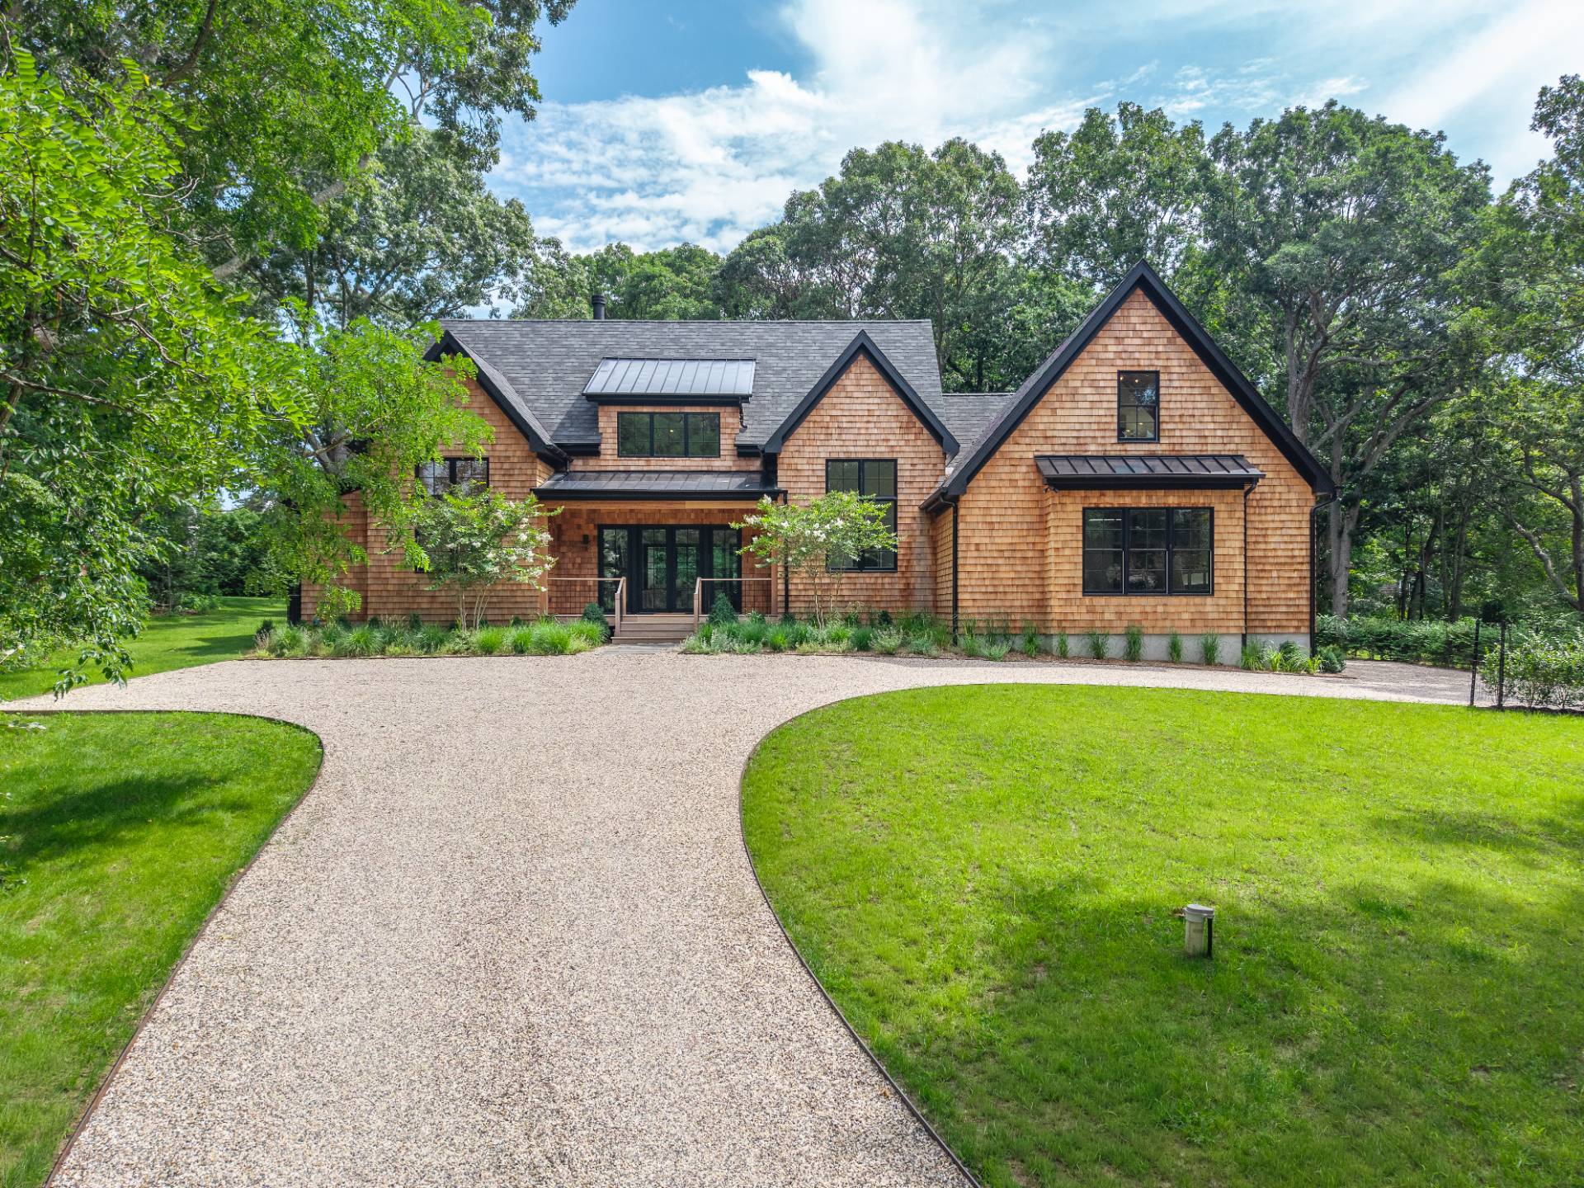
Designer Built Masterpiece Close to Town

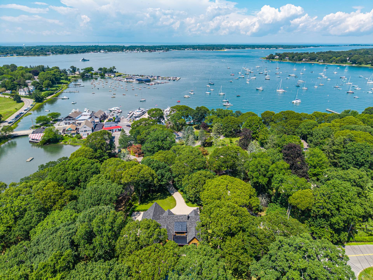
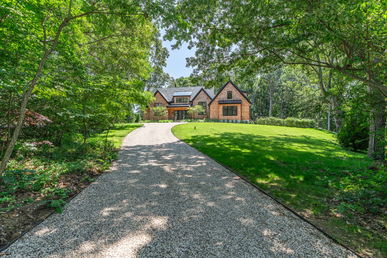
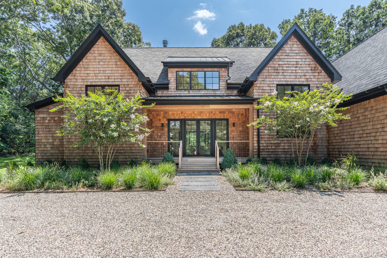
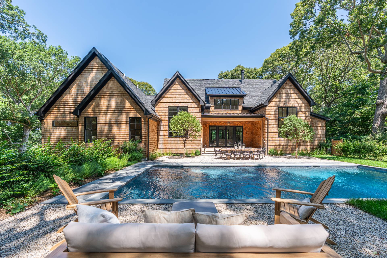
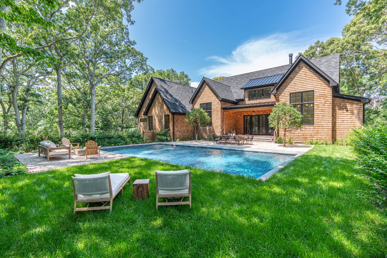
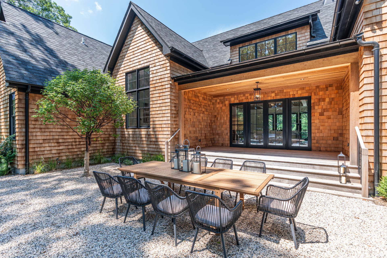
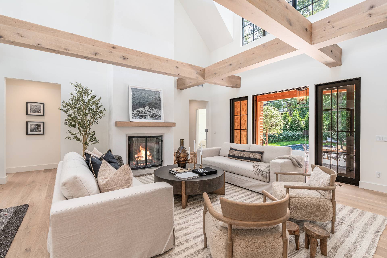
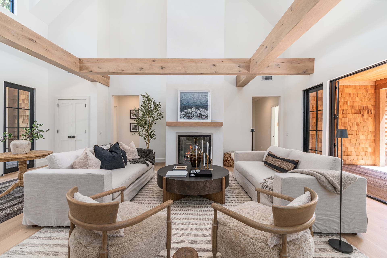
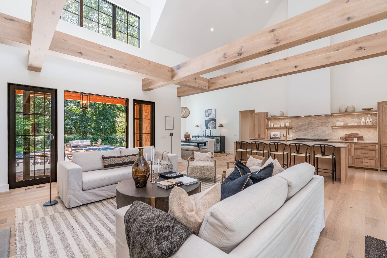
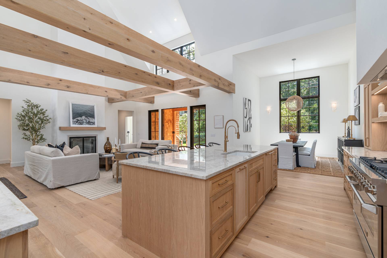
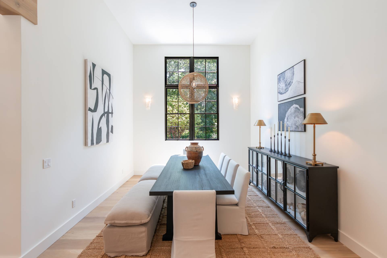
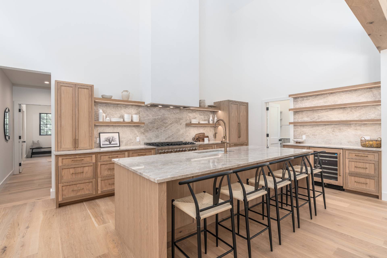
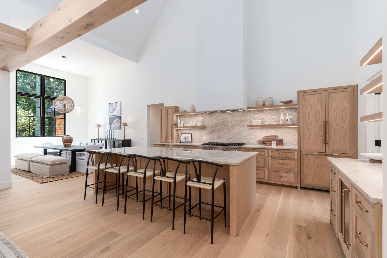
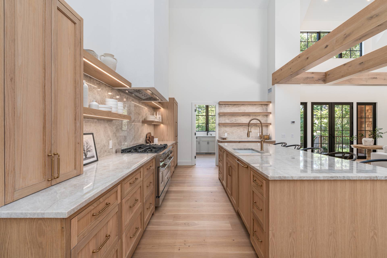
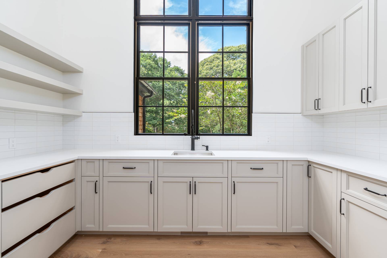
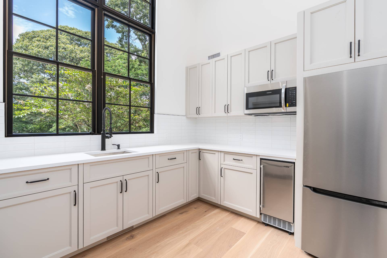
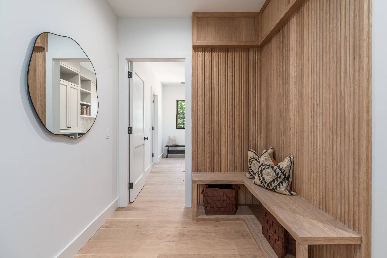
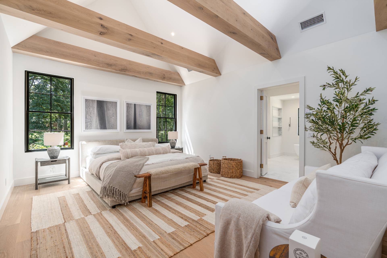
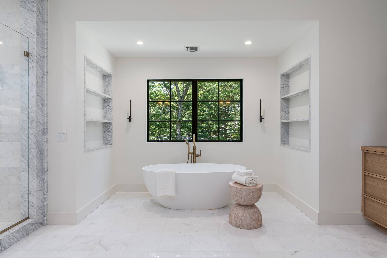
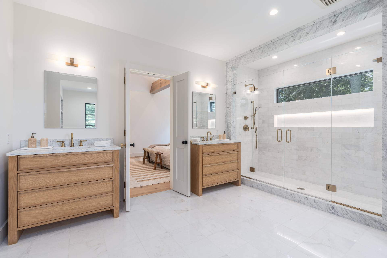
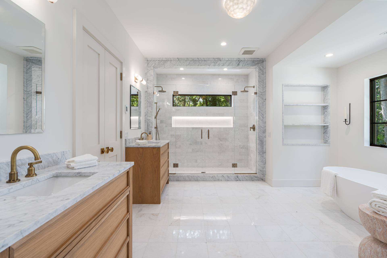
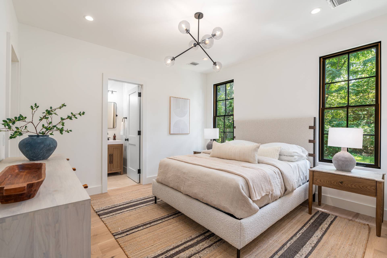
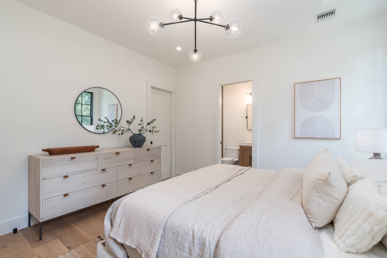
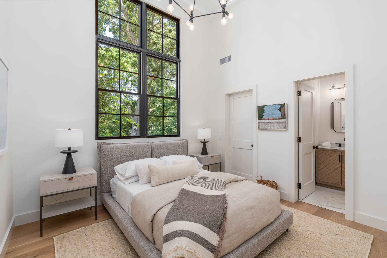
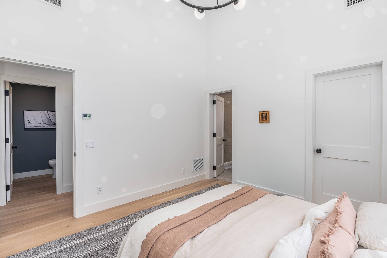
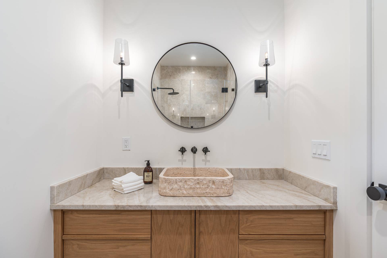
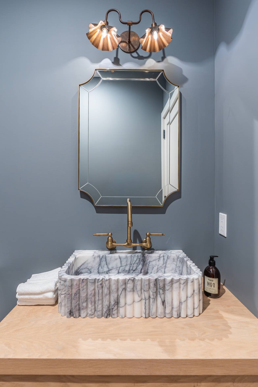
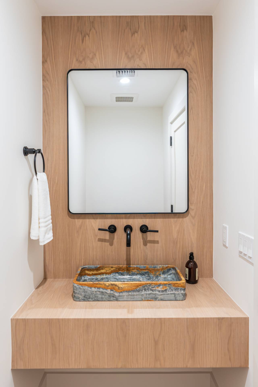
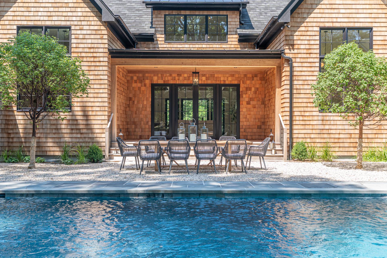
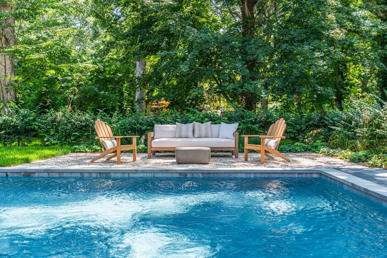
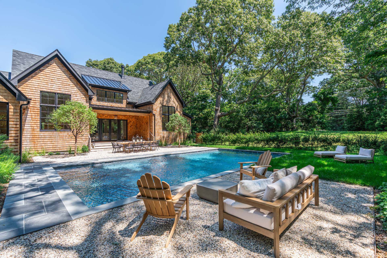
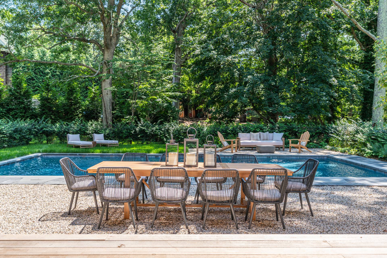
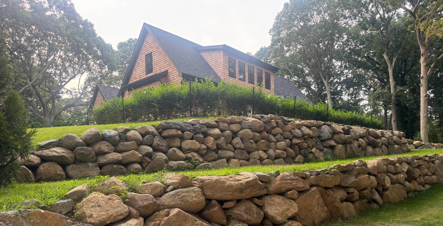
There are new homes, and then there is this - a turnkey Bartilucci Construction design-build masterpiece, styled by Heiberg Cummings tucked just outside the heart of Shelter Island Heights. No detail left to chance and no corner cut. What sets this location apart is the rare balance it strikes - total privacy paired with true convenience. The Heights business district, morning coffee, boutique shopping and art galleries are all just a short stroll away, and the North Ferry is a mere 3 minute drive from your door. Inside, soaring cathedral ceilings that draw the eye straight through to the heated gunite pool beyond. The kitchen is a showpiece - custom white oak cabinetry, dramatic Taj Mahal countertops, a butler's pantry with its own sink and refrigerator. The primary suite is a true retreat, with spa inspired finishes in the same white oak and Carrara marble found throughout, anchored by a showstopping Carrara marble vessel sink. Outside, the 20x40 heated gunite pool with bluestone coping sets the stage for long summer days across 1.36 private acres with views toward Chase Creek. This is a home built without compromise, the kind of opportunity that simply doesn't come along often. Easy to view, and not to be missed.
Property Details
  • 4 Total Bedrooms
  • 4 Full Baths
  • 2 Half Baths
  • 3500 SF (AG)
  • 3500 SF (Total)
  • 1.36 Acres
  • Built in 2026
  • 2 Stories
  • Carriage House Style
  • Full Basement
  • 2877 Lower Level SF
  • Lower Level: Unfinished
Interior Features
  • Open Kitchen
  • Oven/Range
  • Refrigerator
  • Dishwasher
  • Microwave
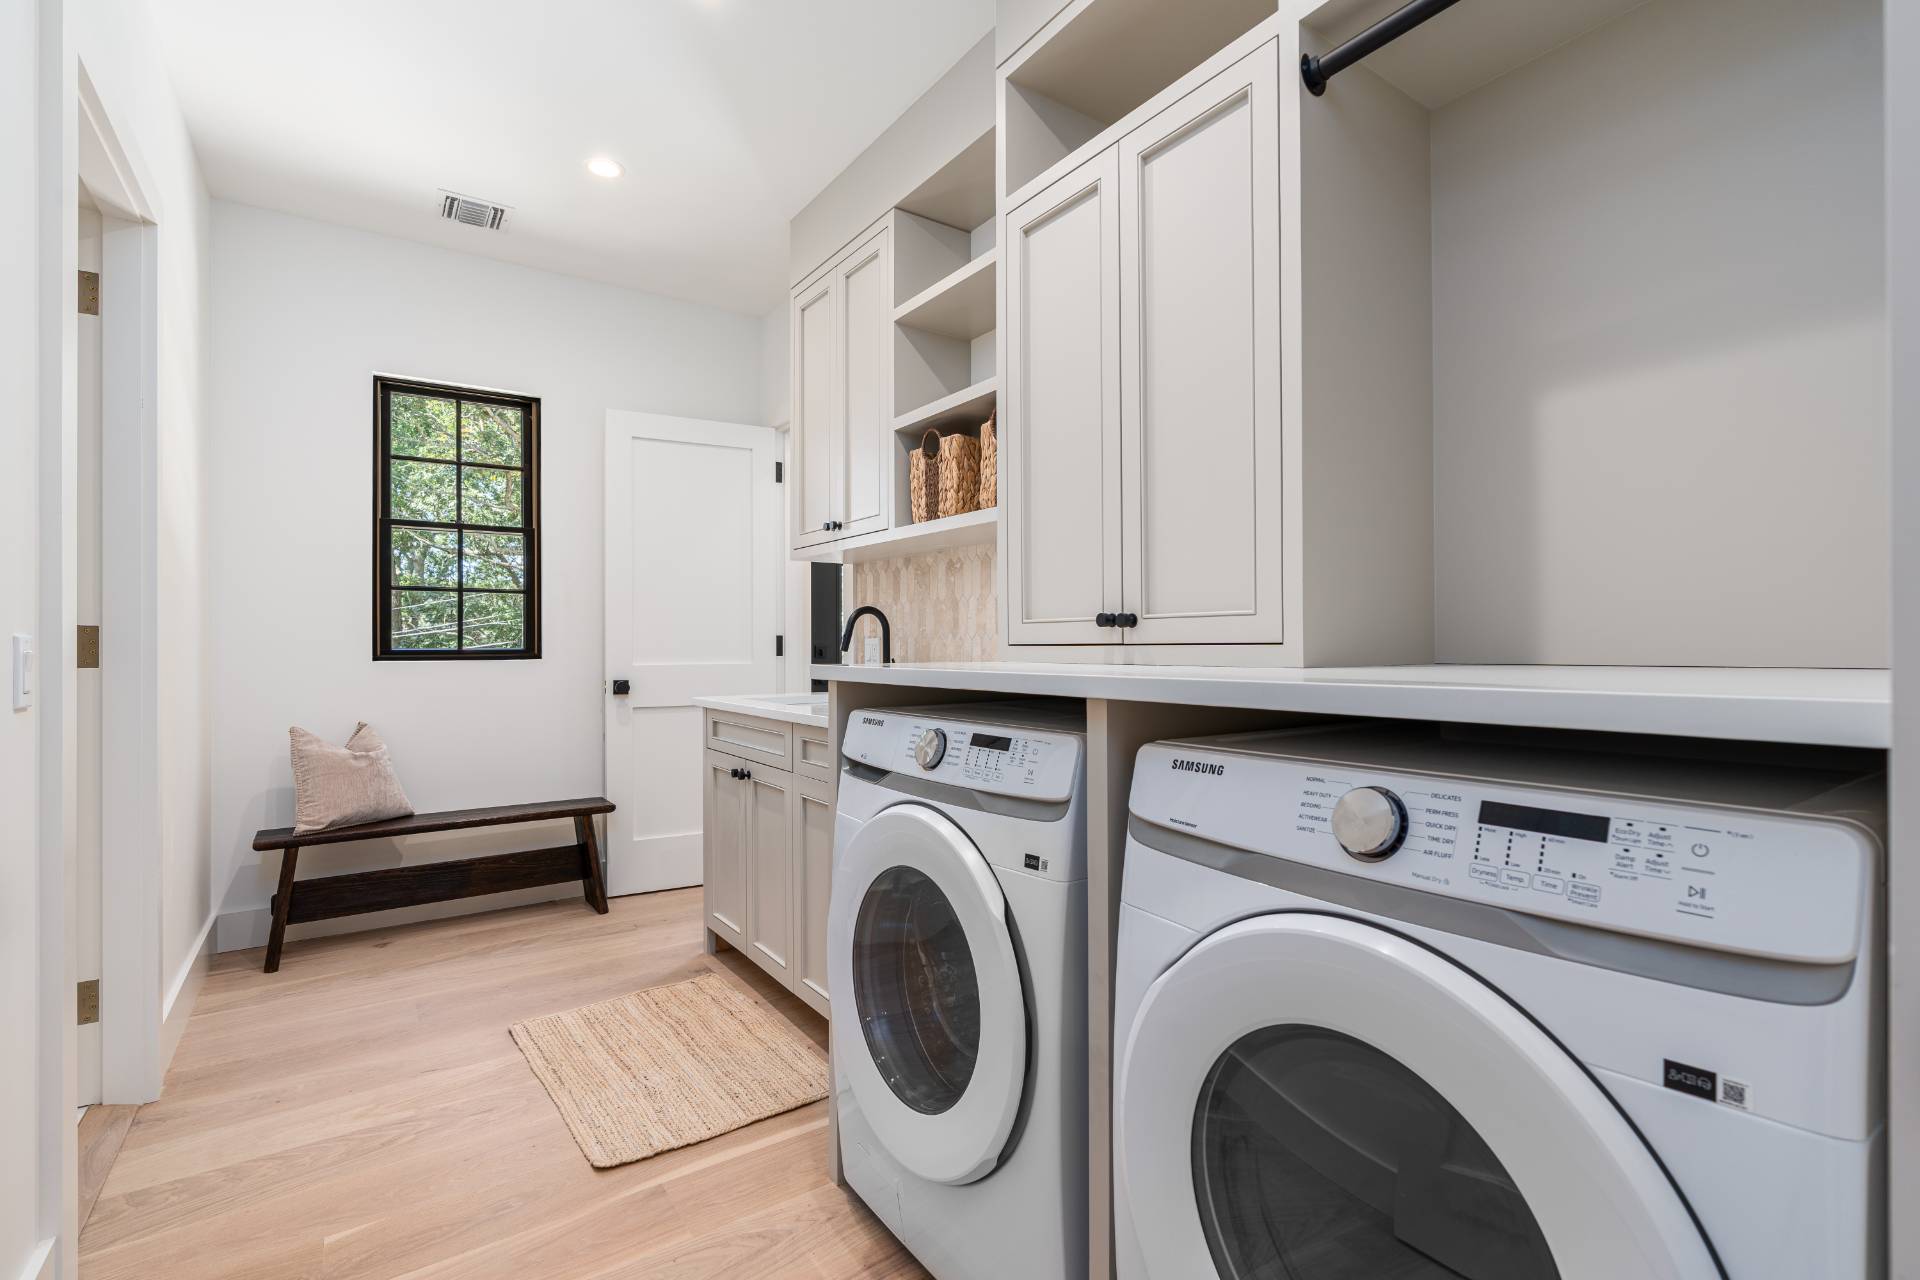
  • Washer
  • Dryer
  • Stainless Steel
  • Appliance Hot Water Heater
  • Hardwood Flooring
  • Entry Foyer
  • Living Room
  • Dining Room
  • Den/Office
  • Primary Bedroom
  • en Suite Bathroom
  • Walk-in Closet
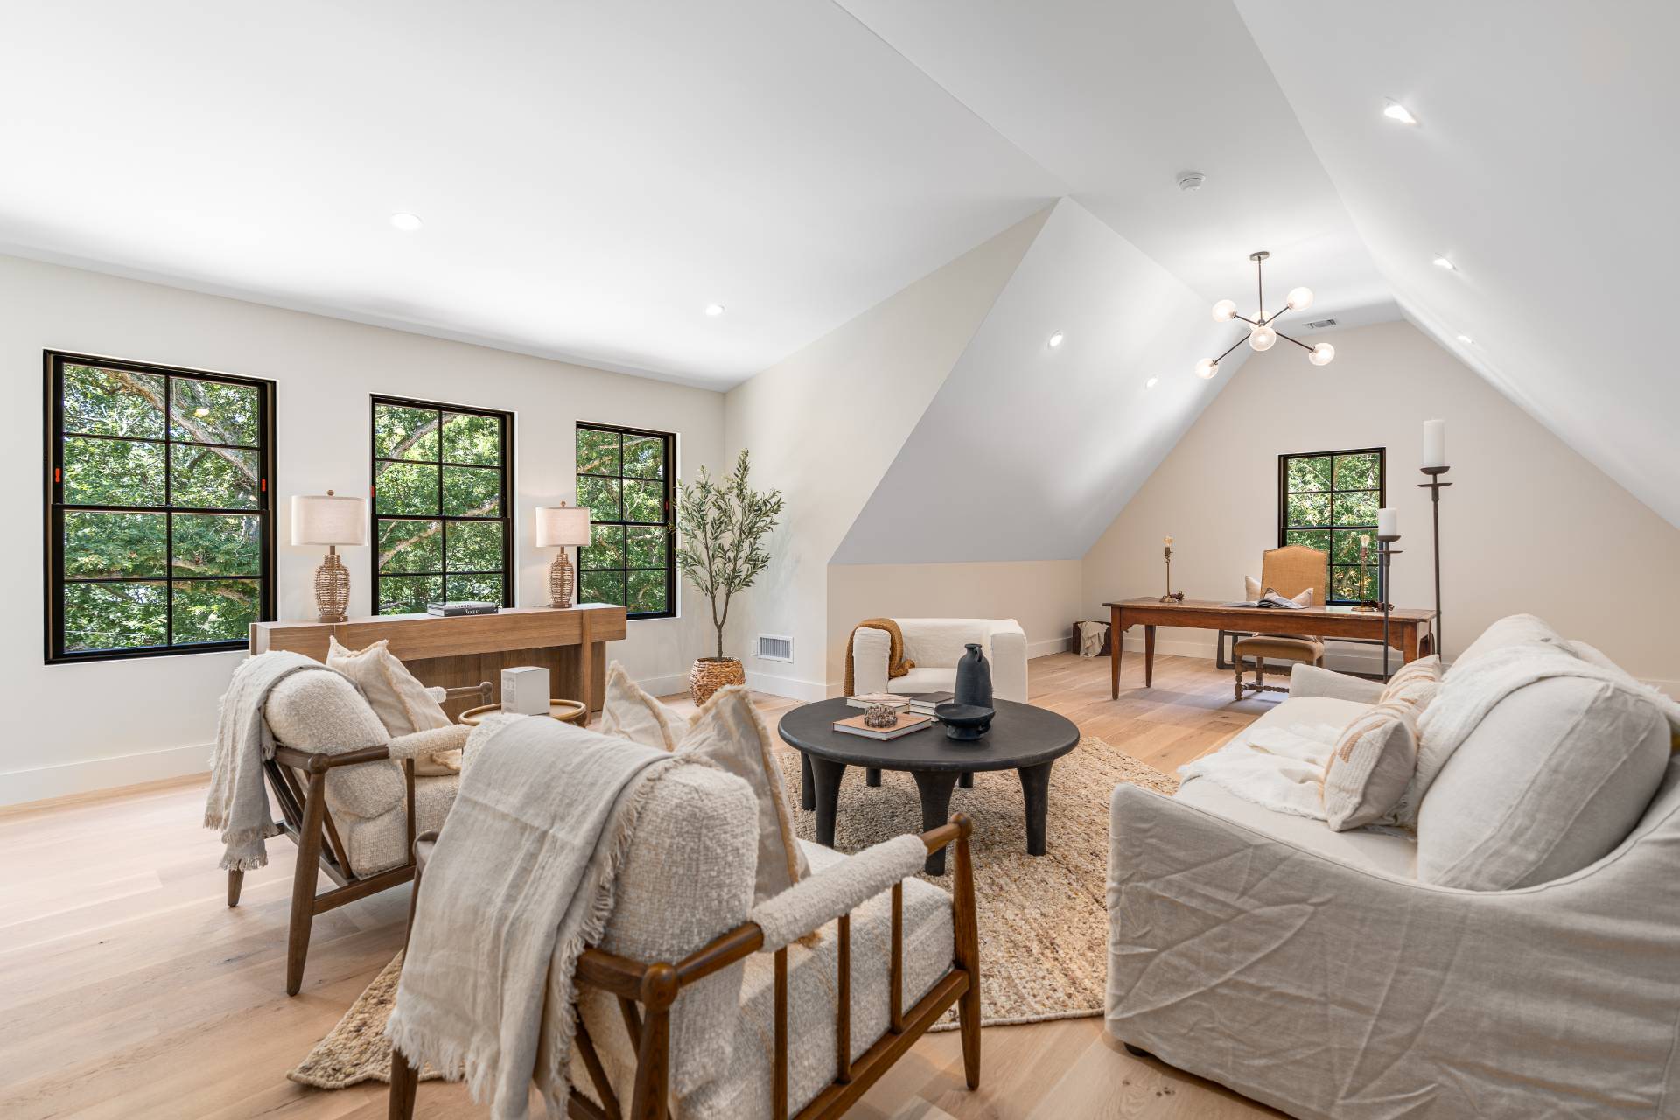
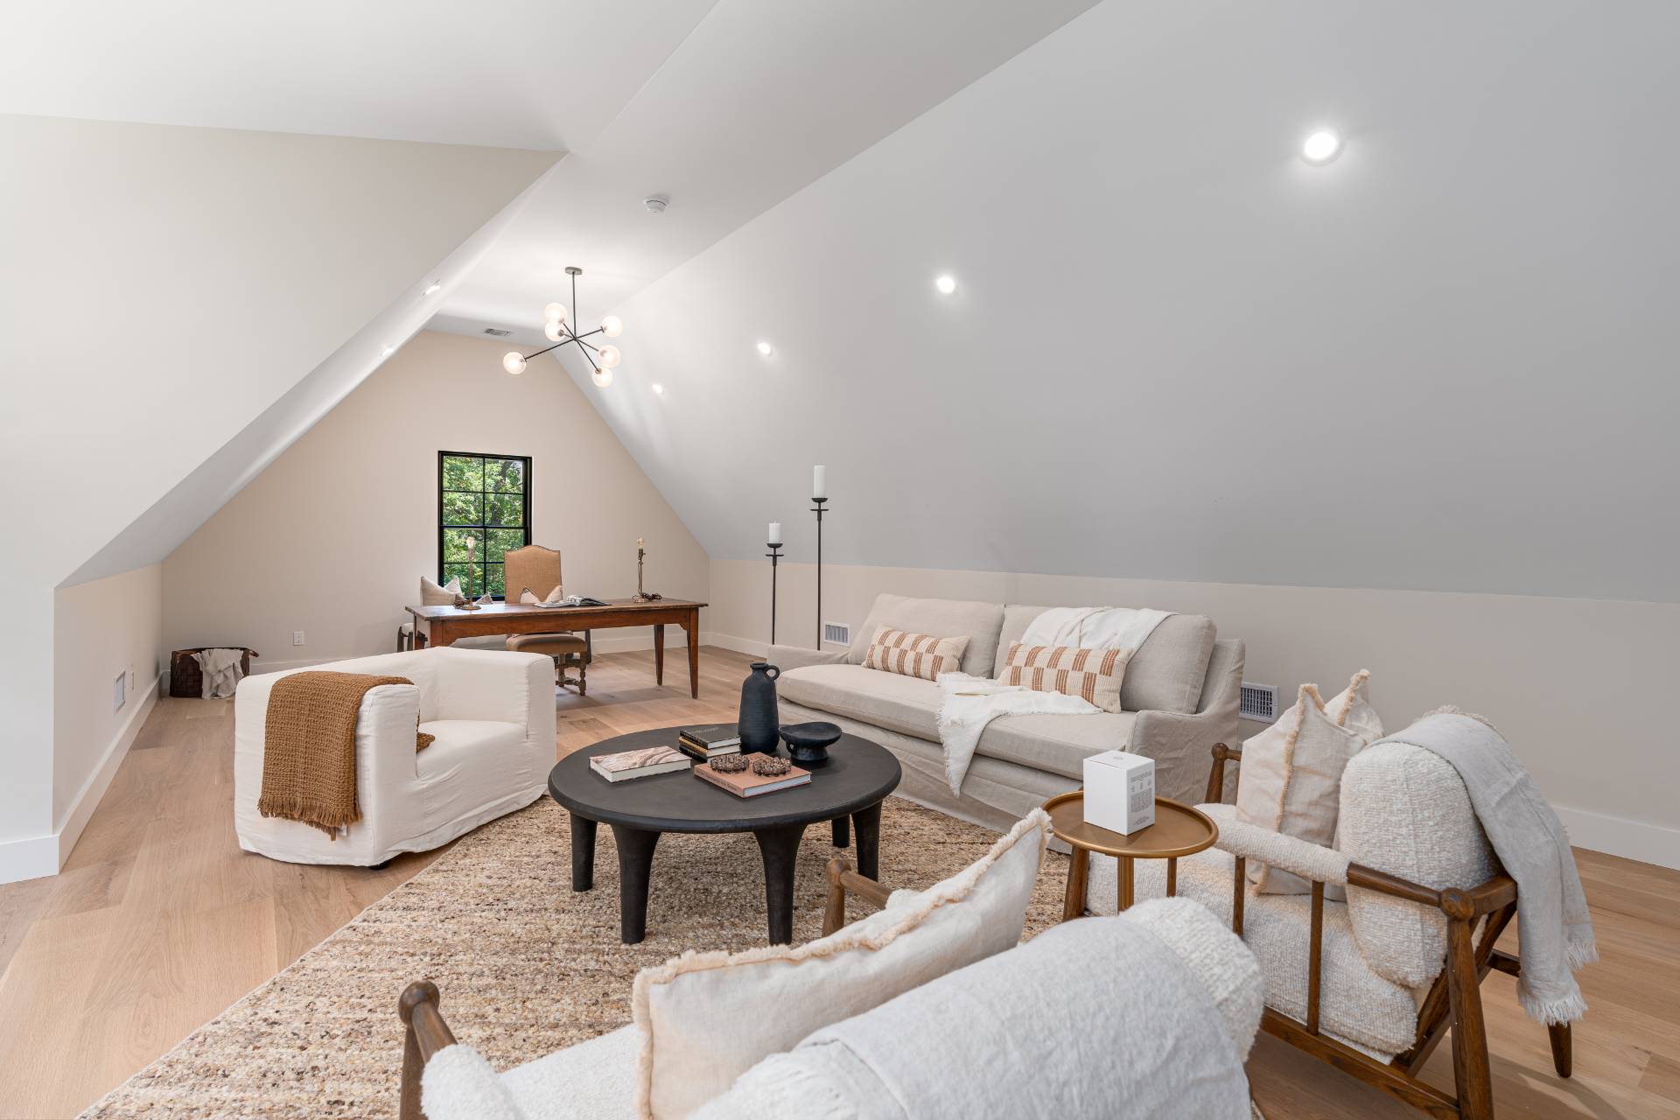
  • Bonus Room
  • Great Room
  • Kitchen
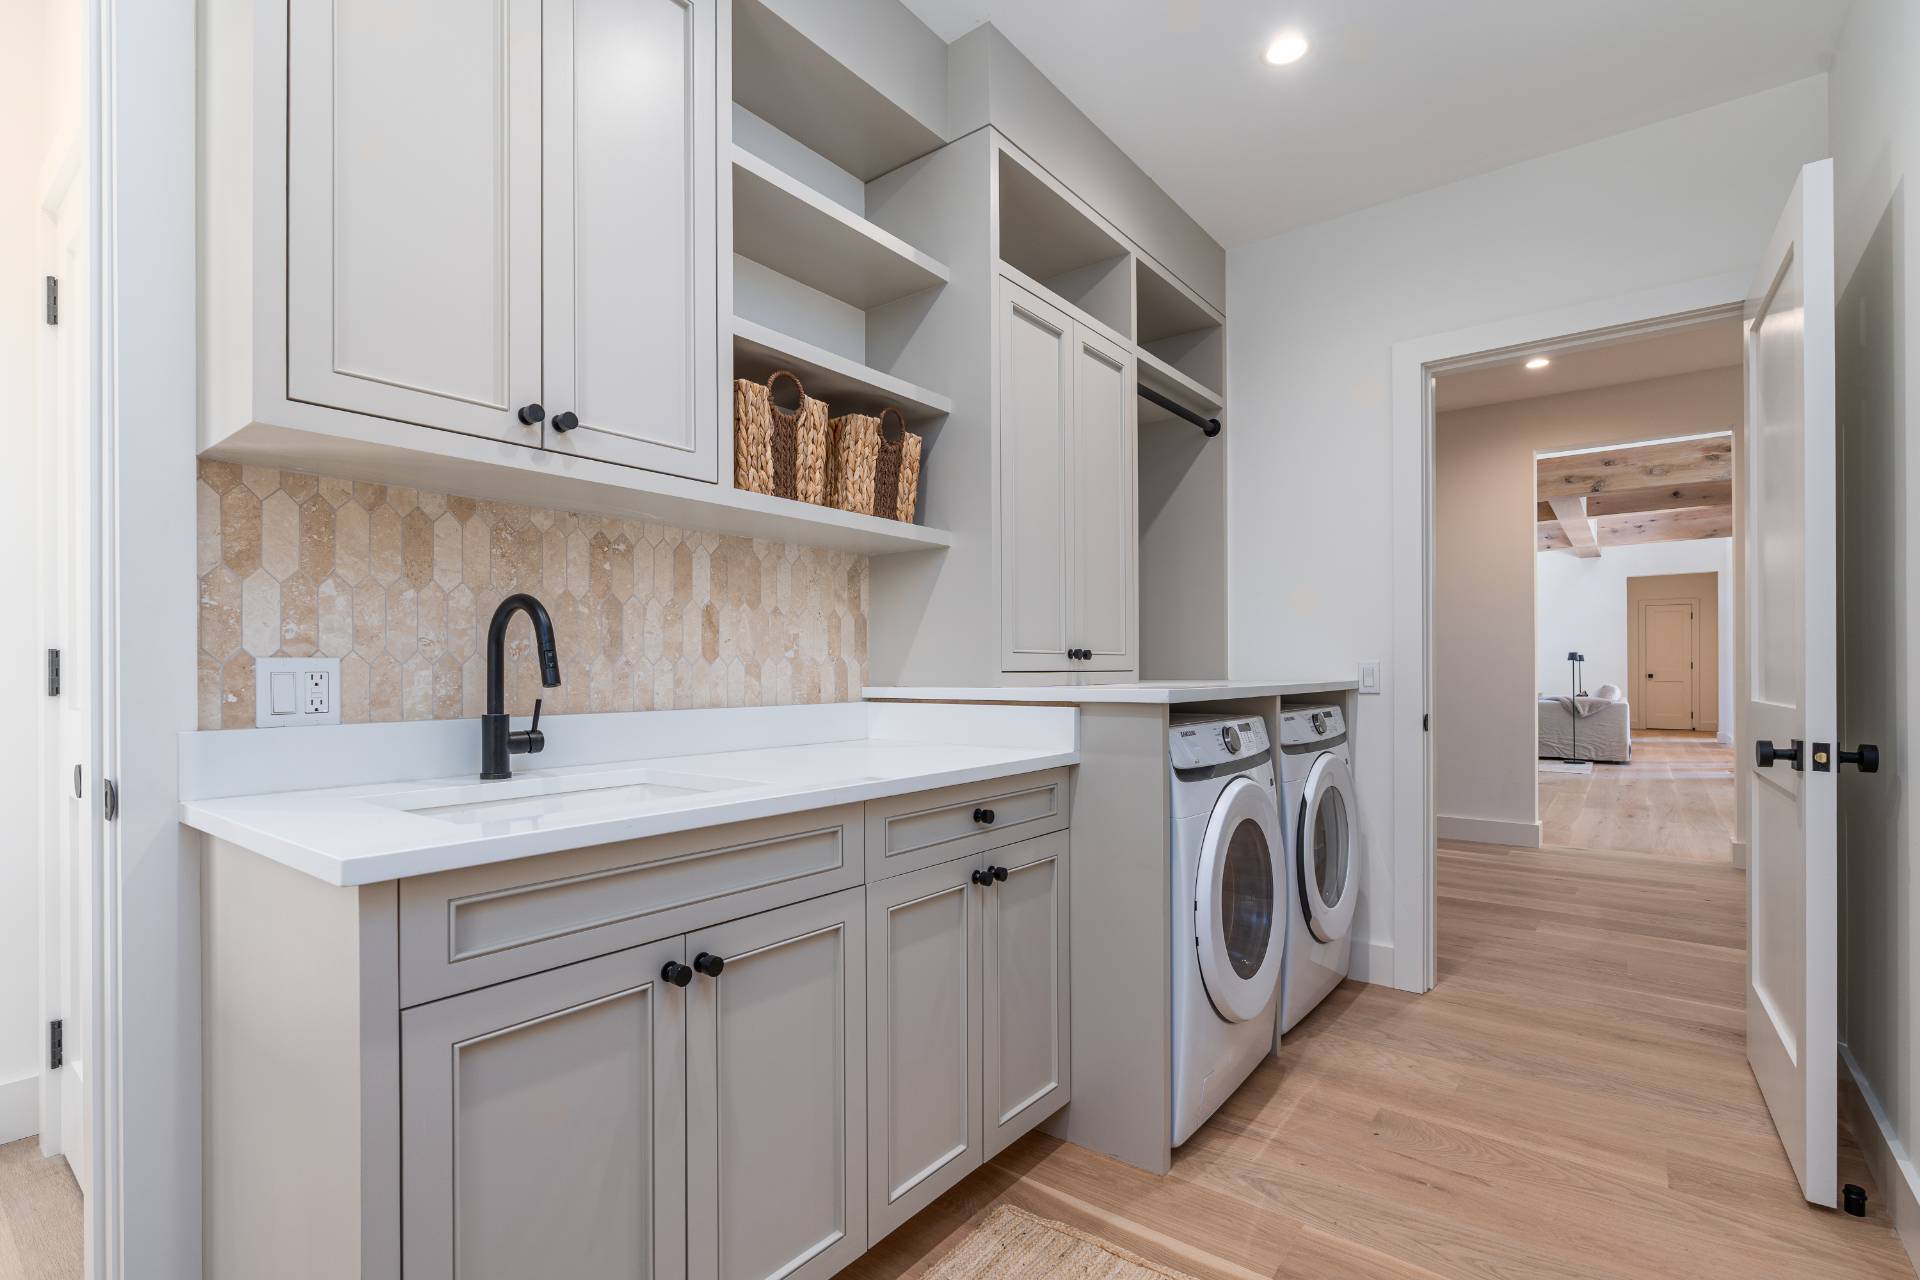
  • Laundry
  • Private Guestroom
  • First Floor Primary Bedroom
  • First Floor Bathroom
  • 1 Fireplace
  • Forced Air
  • 4 Heat/AC Zones
  • Propane Fuel
  • Central A/C
Exterior Features
  • Frame Construction
  • Cedar Shake Siding
  • Asphalt Shingles Roof
  • Attached Garage
  • 2 Garage Spaces
  • Private Well Water
  • Private Septic
  • Pool: In Ground, Gunite, Heated
  • Pool Size: 40x20
  • Deck
  • Patio
  • Driveway
Listed By
Corcoran Group (Cutchogue)
Mobile: 631-848-7730
Corcoran Group (Shelter Island)
Mobile: 631-774-0107
Request More Information
Request Showing
Role Agent Buyer
Your Preferred Date & Time
Showing Type:
Listing data is deemed reliable but is NOT guaranteed accurate.
Contact Us
Who Would You Like to Contact Today?

I want to contact an agent about this property!

I wish to provide feedback about the website functionality

Contact Agent
Your Name:
Email:
Phone:
Message:
Security: What is 7 plus 2?