74 Hands Creek Road, East Hampton, NY 11937

$5,975,000
Active for Sale
4 Beds
4.5 Baths
4500 SF
Built In 2008
 
Listing ID 933398
Property Type Residential
County Suffolk
Township East Hampton
Hamlet East Hampton
Area East Hampton Northwest
Total Tax $21,721
Tax ID 0300-142.00-01.00-029.000
FEMA Flood Map fema.gov/portal
Year Built 2008
Associated Documents
Virtual Tour

Estate Living Minutes from East Hampton Village

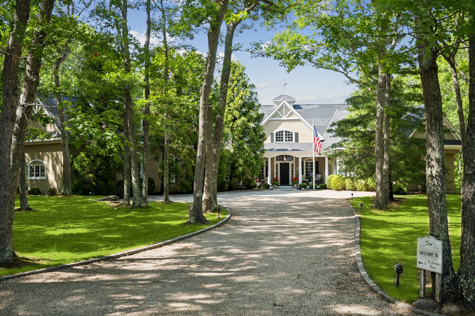
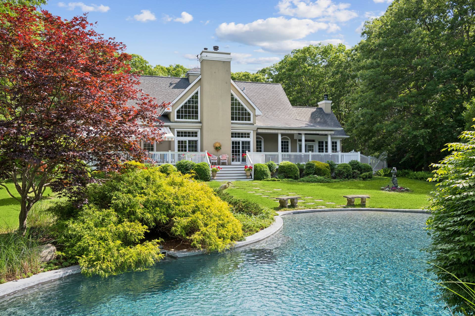
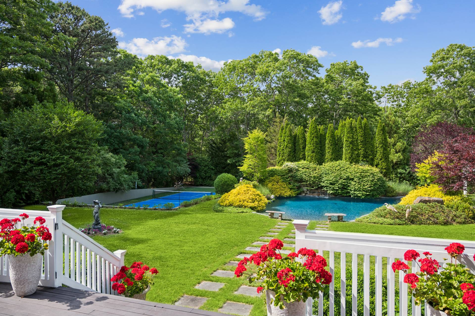
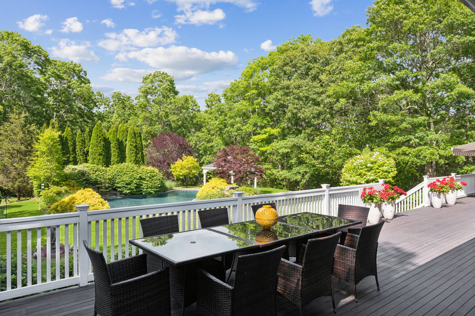
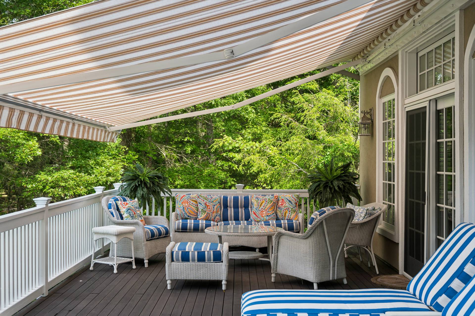
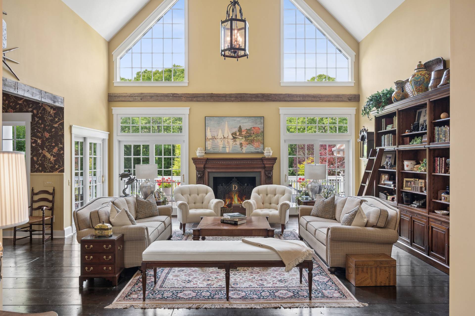
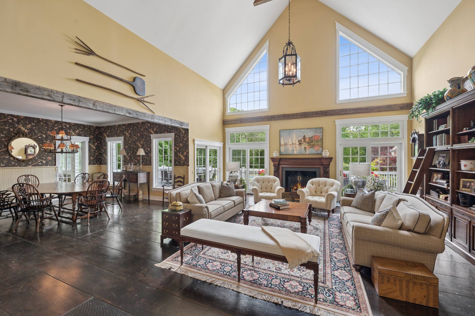
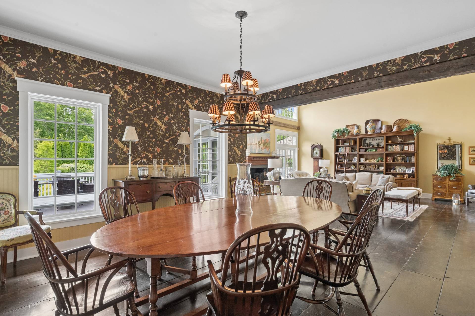
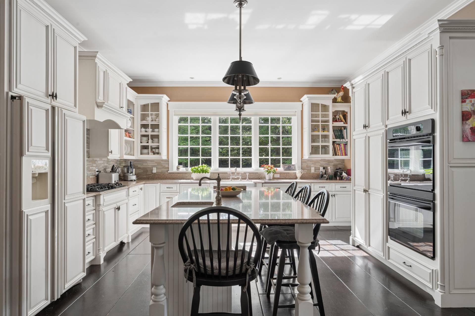
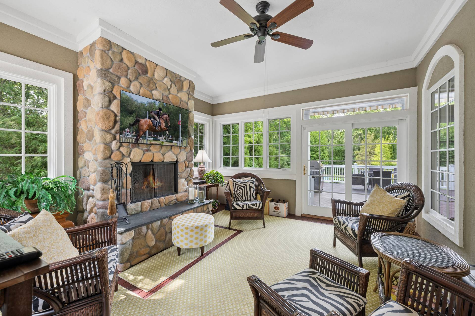
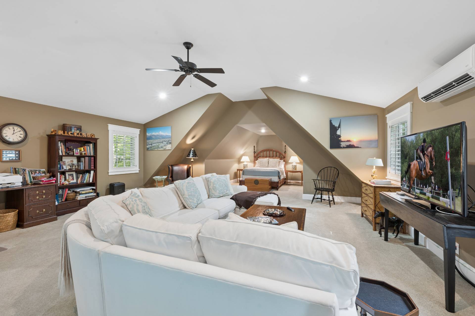
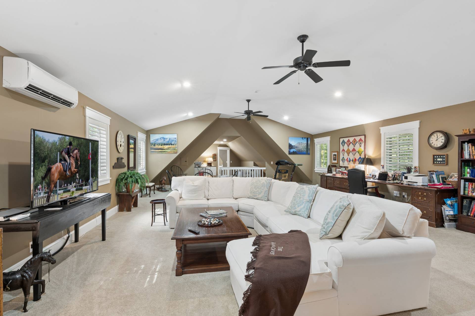
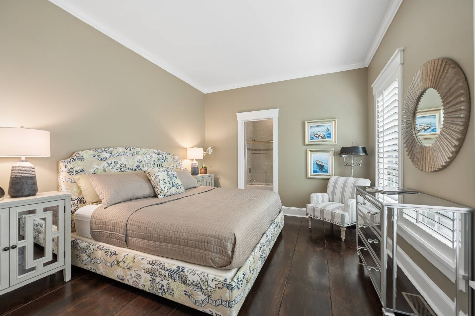
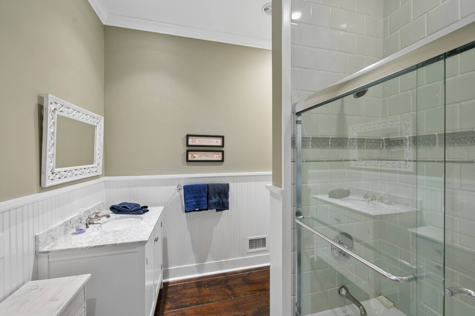
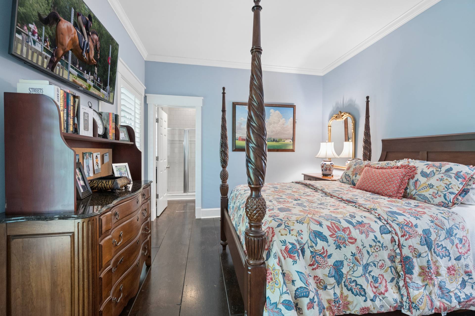
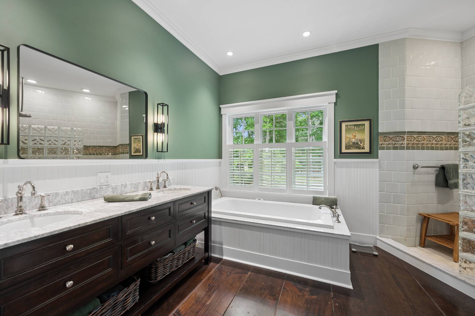
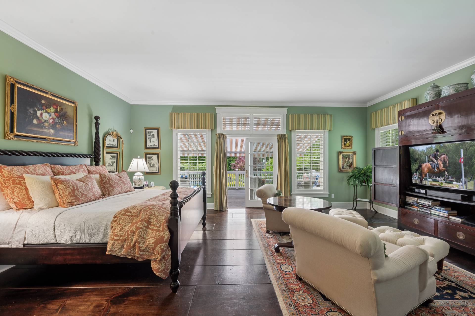
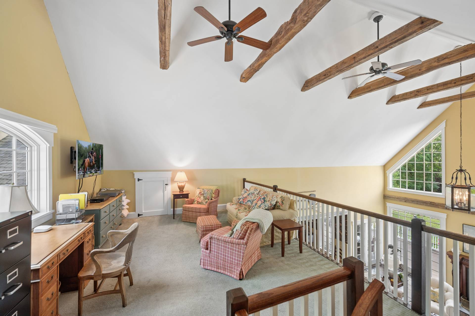
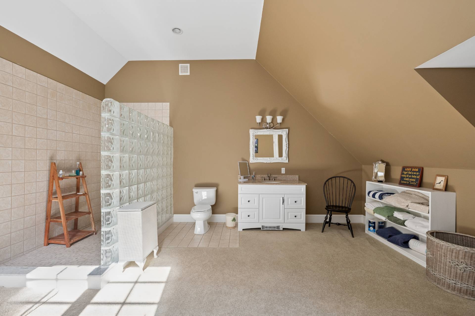
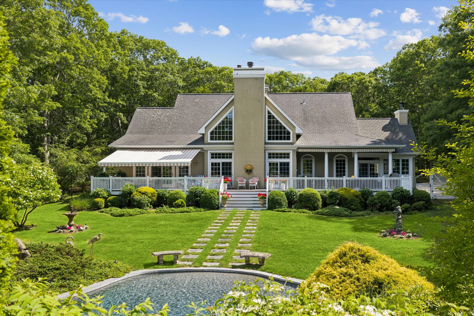
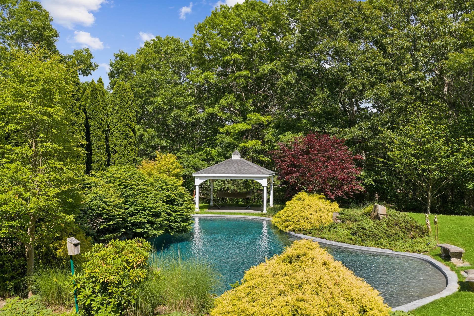
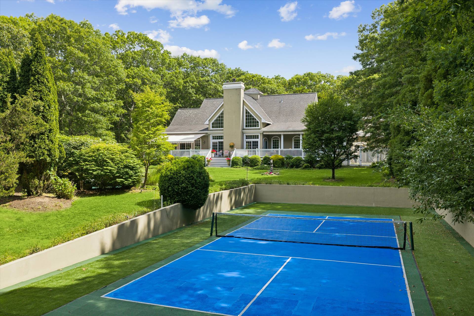
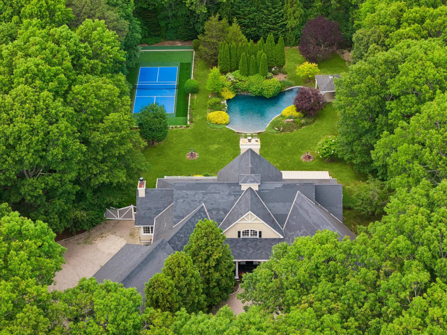
Set behind a private, tree-lined drive on nearly five acres, this exceptional East Hampton estate offers a rare balance of privacy, timeless character, and remarkable convenience just one mile from the village. The true luxury lies beyond the home itself. Mature specimen trees, beautifully established landscaping, expansive lawns, and complete privacy create an estate setting that would take decades to replicate. A heated gunite pool, pickleball court with room for tennis, and generous outdoor entertaining spaces complete the park-like grounds. Inside, soaring ceilings, hand-hewn beams, wide-plank barnwood floors, and walls of glass create warm, inviting interiors designed for both everyday living and effortless entertaining. The thoughtfully designed layout includes a first-floor primary suite, gracious living and dining rooms, a chef's kitchen, sunroom with stone fireplace, generous guest accommodations, substantial bonus space with additional bedroom potential, and an expansive unfinished lower level ready to become a gym, media room, wine cellar, or additional recreation space. A rare offering where authentic craftsmanship, extraordinary grounds, and one of East Hampton's most desirable locations come together to create an estate that is as enduring as it is inviting.
Property Details
  • 4 Total Bedrooms
  • 4 Full Baths
  • 1 Half Bath
  • 4500 SF (AG)
  • 4500 SF (Total)
  • 4.92 Acres
  • Built in 2008
  • 2 Stories
  • Carriage House Style
  • Full Basement
Interior Features
  • Eat-In Kitchen
  • Granite Kitchen Counter
  • Hardwood Flooring
  • Furnished
  • Living Room
  • Dining Room
  • Den/Office
  • Primary Bedroom
  • Bonus Room
  • Kitchen
  • Breakfast
  • Loft
  • First Floor Primary Bedroom
  • First Floor Bathroom
  • 2 Fireplaces
  • Alarm System
  • Forced Air
  • 3 Heat/AC Zones
  • Gas Fuel
  • Propane Fuel
  • Central A/C
Exterior Features
  • Attached Garage
  • 4 Garage Spaces
  • Private Well Water
  • Private Septic
  • Pool: In Ground, Gunite, Heated
  • Deck
  • Irrigation System
  • Room For Tennis
  • Pickleball
  • Driveway
Taxes and Fees
  • $21,721 Total Tax
  • Tax Year 25
Listed By
Corcoran Group (Sag Harbor)
Mobile: 917-902-7654
Request More Information
Request Showing
Role Agent Buyer
Your Preferred Date & Time
Showing Type:
Listing data is deemed reliable but is NOT guaranteed accurate.
Contact Us
Who Would You Like to Contact Today?

I want to contact an agent about this property!

I wish to provide feedback about the website functionality

Contact Agent
Your Name:
Email:
Phone:
Message:
Security: What is 9 minus 1?