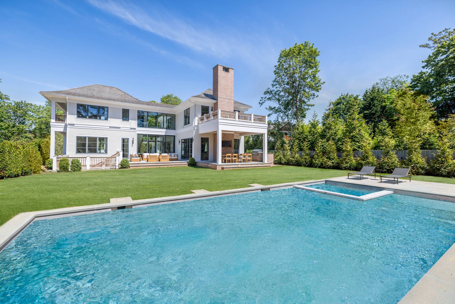
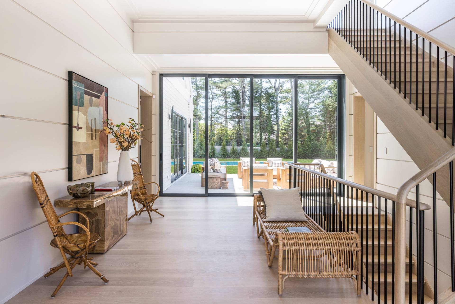
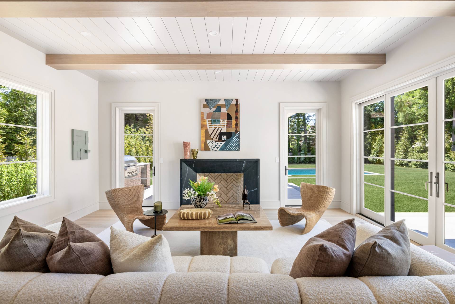
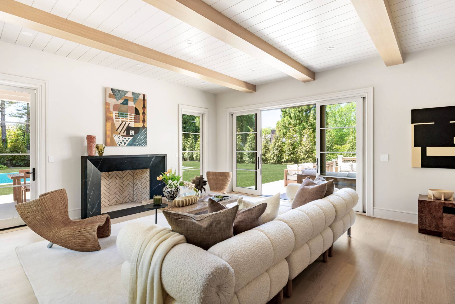
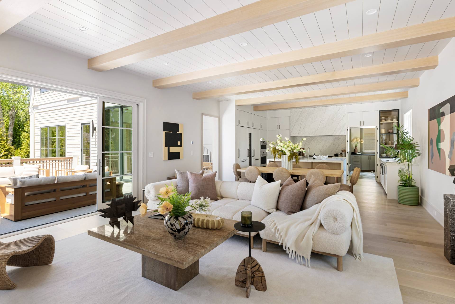
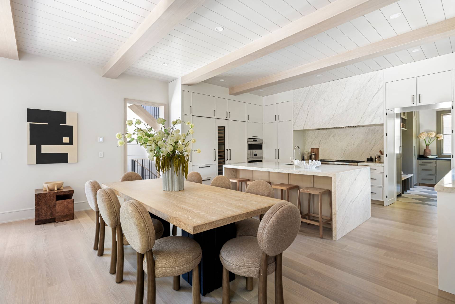
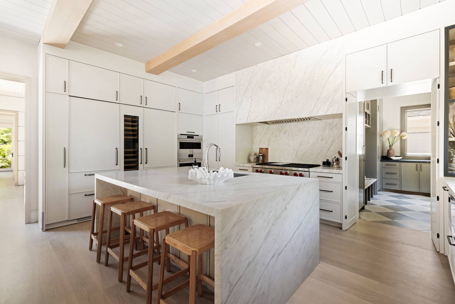
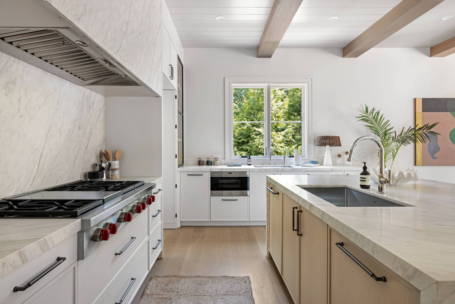
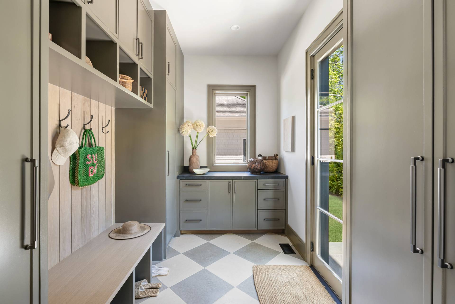
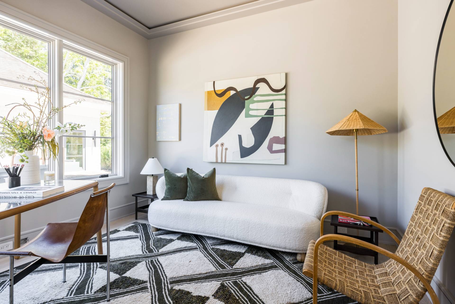
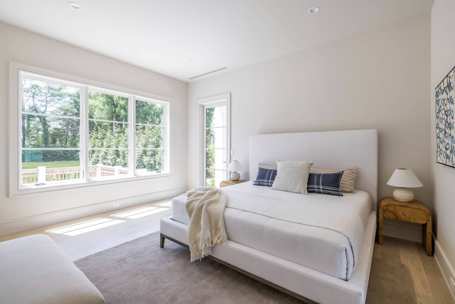
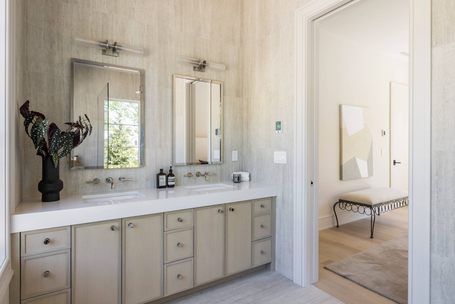
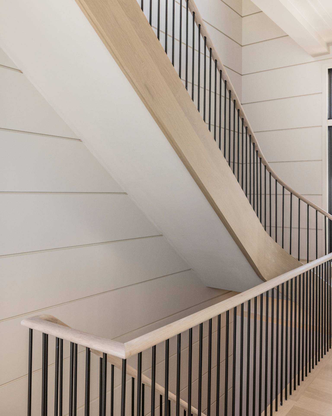
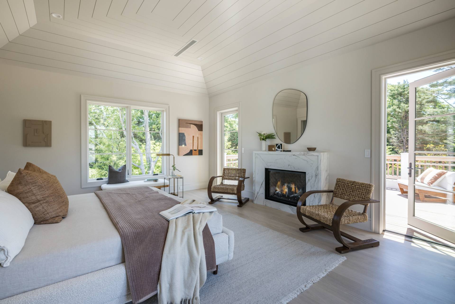
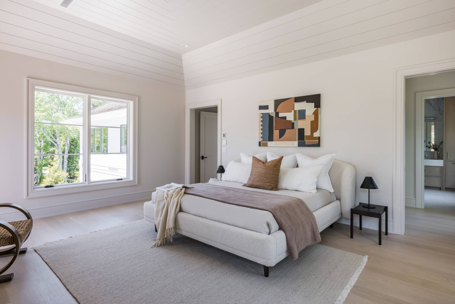
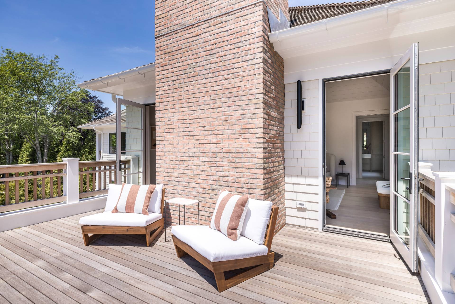
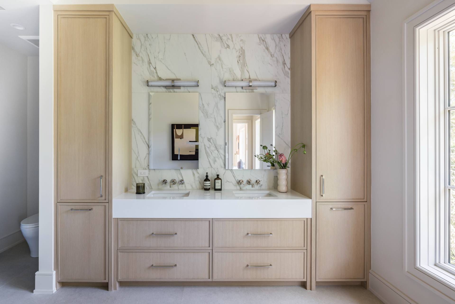
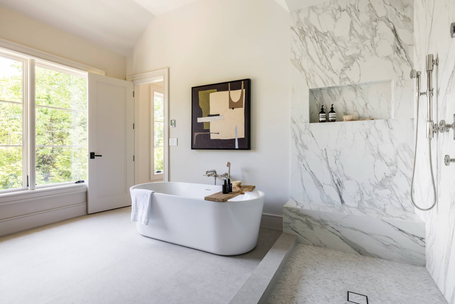
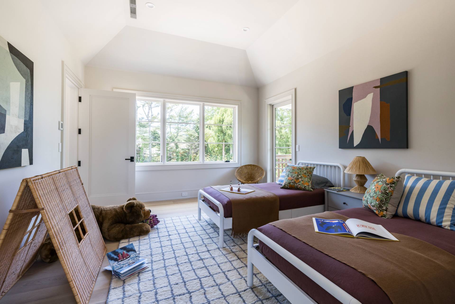
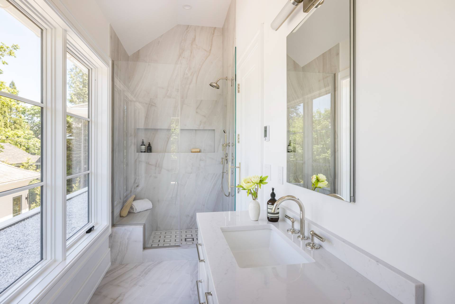
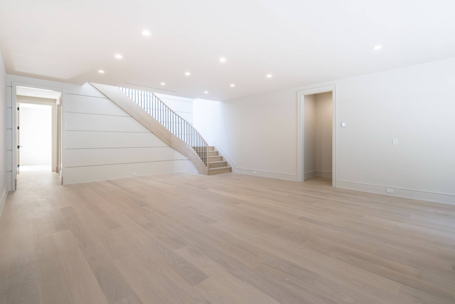
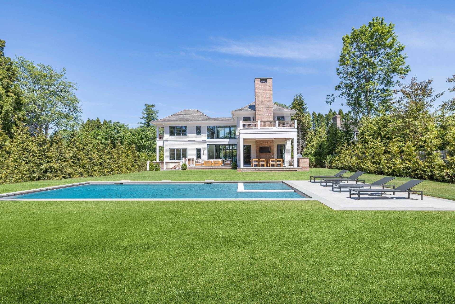
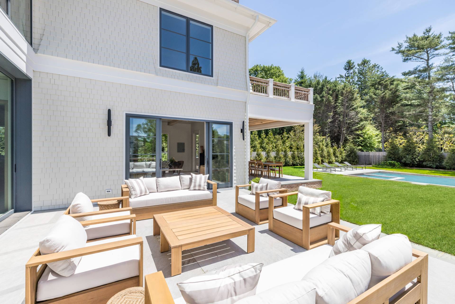
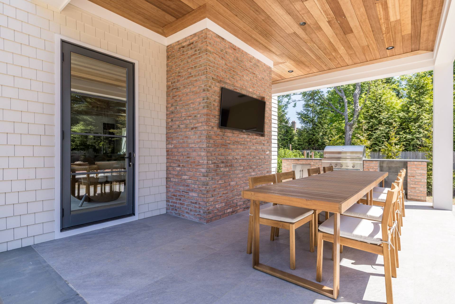
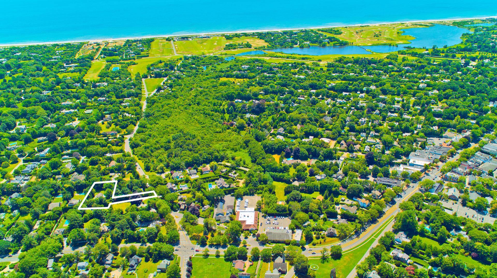
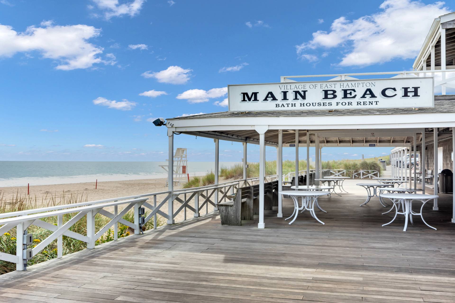
Moments from the heart of historic East Hampton Village and less than a mile from its famed white sand beaches, 18 Egypt Lane presents a rare opportunity to own a newly constructed, estate-caliber residence in a coveted 'south of the highway' setting. This distinguished home is the latest collaboration between Vault Development Partners, architect Brian C. Glasser and renowned local builder, Phil Kouffman Builder - a partnership defined by thoughtful design and meticulous execution. Set on a private .6± acre flag lot, the residence spans approximately 5,300 square feet across three finished levels, seamlessly blending indoor living with outdoor serenity through an array of patios and terraces. A sunlit foyer opens to expansive floor-to-ceiling sliding glass doors, immediately drawing the eye to the landscaped grounds beyond. To the left, an open-concept living area stretches the length of the home, anchored by an exceptional chef's kitchen featuring custom cabinetry, exquisite stone countertops, high-end appliances, and an oversized center island. The adjacent dining area flows into the living room, highlighted by a striking stone-clad fireplace. Doors to either side exit to a covered patio with outdoor kitchen, ideal for al fresco dining, while a separate sliding glass door leads out onto a 450± square feet of sun drenched bluestone patio. Discreetly hidden behind custom millwork, a spacious mudroom and pantry offer a secondary entrance near the detached 1.5-car garage. A pocket door off the foyer reveals a versatile study, perfect as a den or playroom too. Privately positioned at the rear of the home, the Junior Primary Suite features a walk-in closet, a luxurious bath with dual vanity, and direct access to a covered terrace. A custom oak staircase leads to the second level, where a light-filled hall overlooks the foyer below. The Primary Suite is a true retreat, complete with fireplace, private terrace overlooking the rear yard, and a spa-like bath with glass-enclosed shower, soaking tub, and double vanity. Two additional ensuite bedrooms occupy opposite corners of the floor, one offering a walk-in closet and covered balcony with west-facing sunset views. The finished lower level continues the homes exceptional standard, offering a large media and recreation space ideal for entertaining. A glass partition can separate the gym and its dedicated spa area with steam shower from the rest of the level, while two generous guest suites provide privacy and comfort - one opening to a sunken courtyard with stairs leading to the rear patio. Professionally landscaped and tucked at the end of a private driveway, the .56-acre property enjoys a desirable southern exposure. A sleek gunite pool with sun ledge and spa sits at the center of an expansive lawn, complemented by an adjacent patio for outdoor lounging. Mature perimeter plantings ensure a rare sense of peace and seclusion, all just moments from East Hampton Village's world-class shopping, dining, cultural destinations, and iconic beaches. 18 Egypt Lane perfectly balances refined luxury and effortless convenience-a serene retreat close to it all.

 6
Beds
6
Beds
 6F 2H
Baths
6F 2H
Baths
 5300
SF
5300
SF
 Built In
2026
Built In
2026


 ;
; ;
; ;
; ;
; ;
; ;
; ;
; ;
; ;
; ;
; ;
; ;
; ;
; ;
; ;
; ;
; ;
; ;
; ;
; ;
; ;
; ;
; ;
; ;
; ;
; ;
; ;
; ;
;