79 Osprey Way, Water Mill, NY 11976
| Listing ID |
927817 |
|
|
|
| Property Type |
Residential |
|
|
|
| County |
Suffolk |
|
|
|
| Township |
Southampton |
|
|
|
| Hamlet |
Water Mill |
|
|
|
|
| Total Tax |
$21,289 |
|
|
|
| Tax ID |
0900-084.000-0001-035.022 |
|
|
|
| FEMA Flood Map |
fema.gov/portal |
|
|
|
| Year Built |
2020 |
|
|
|
| |
|
|
|
|
|
Modern Luxury in Water Mill South
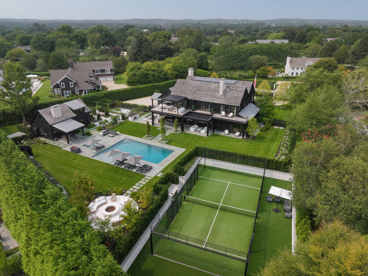
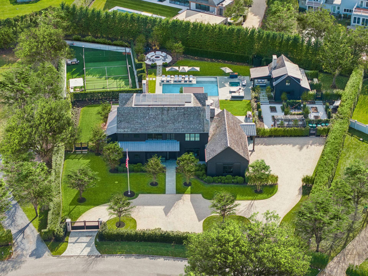
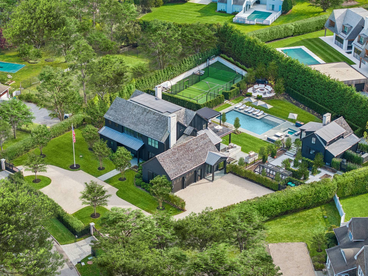
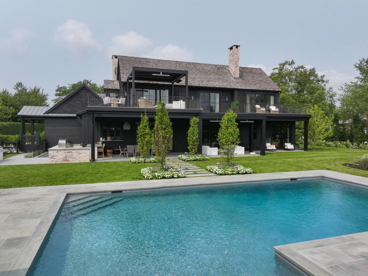
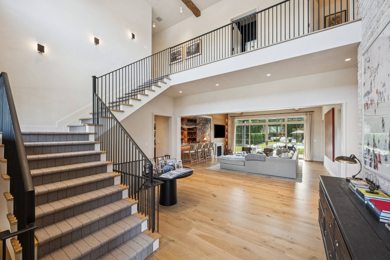
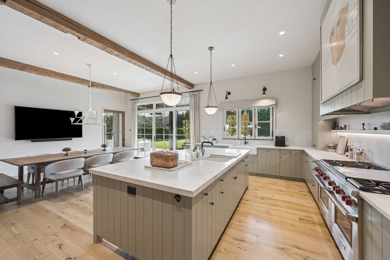
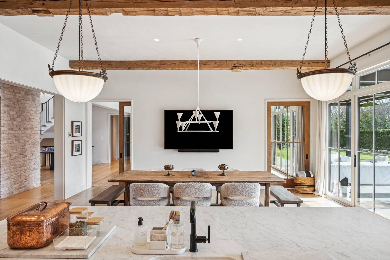
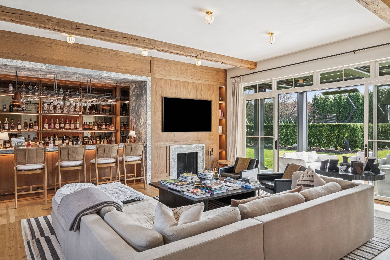
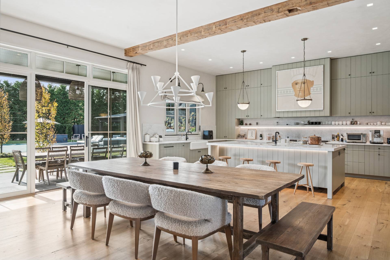
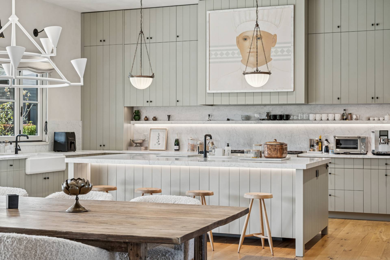
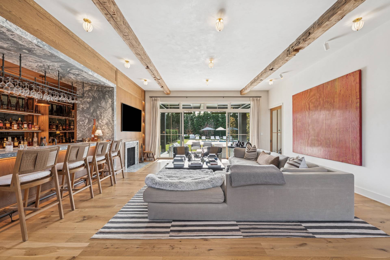
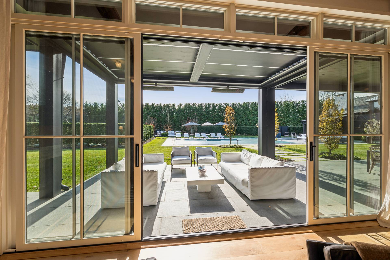
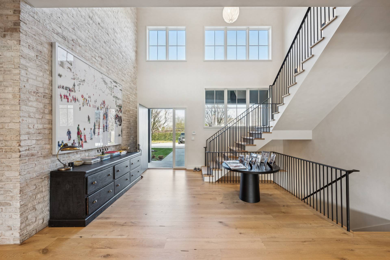
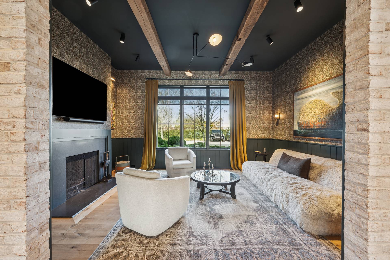
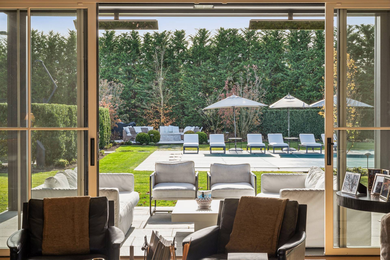
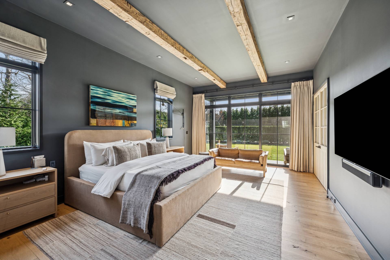
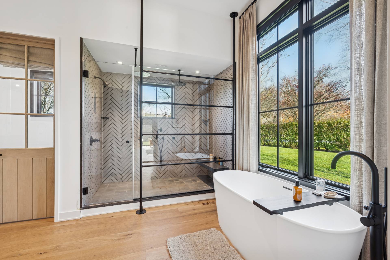
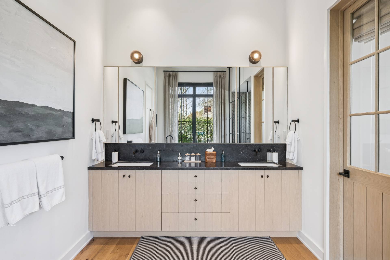
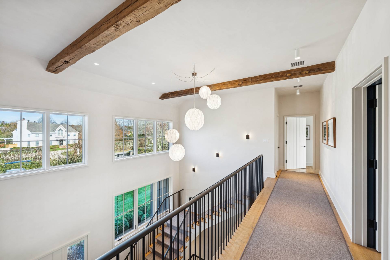
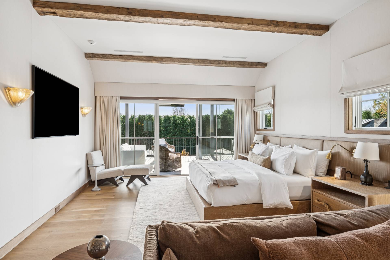
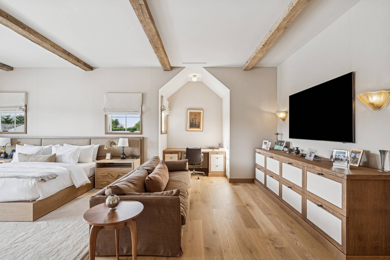
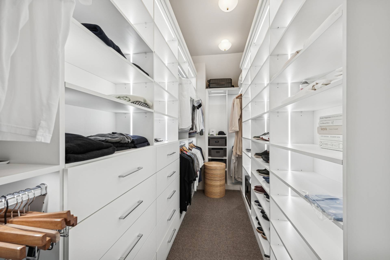
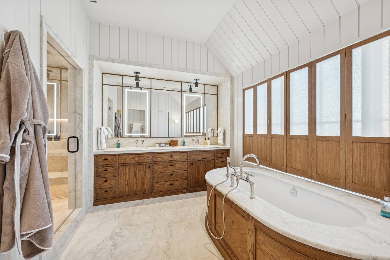
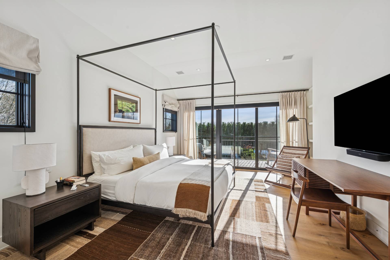
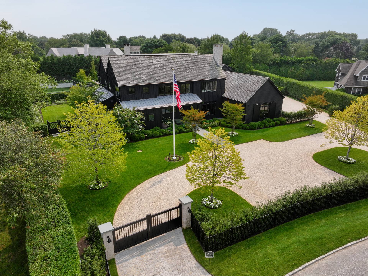
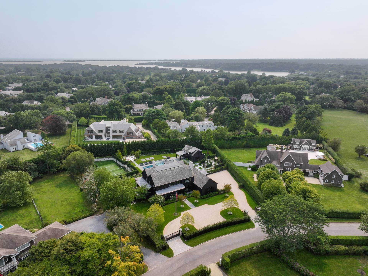
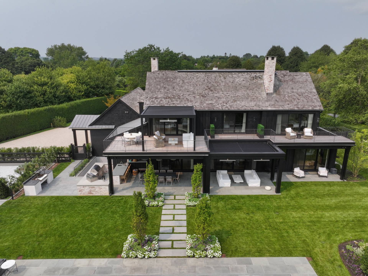
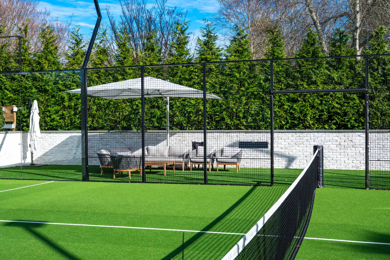
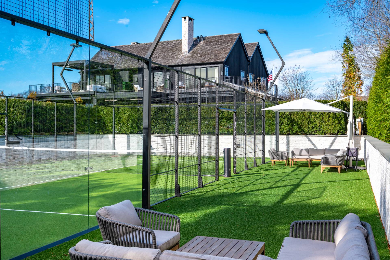
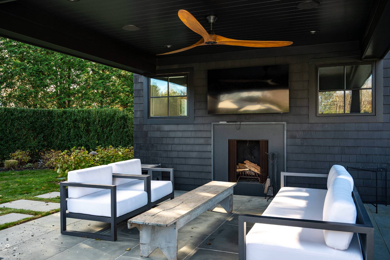
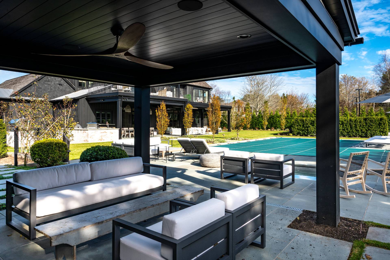
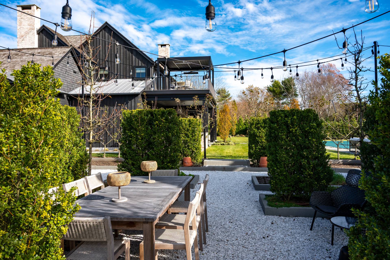
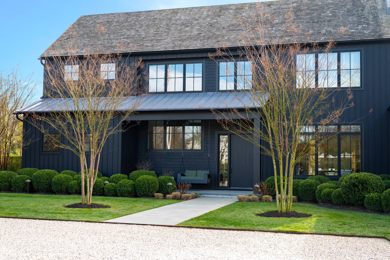
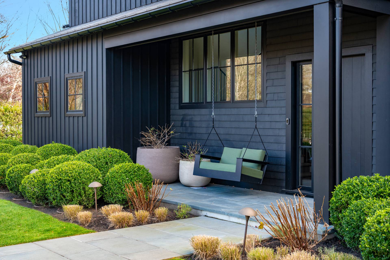
Recently transformed by the esteemed Brodson Construction in collaboration with designer Jake Arnold, this meticulously curated estate embodies the pinnacle of modern luxury, where forward-thinking features meet timeless sophistication. Just completed renovation of the residence offers 8000 + sq ft of beautifully reimagined interiors set on approximately 1 acre. The home includes 6 bedrooms-three of them generous primary suites-and 6.5 baths, along with a state-of-the-art gym, theater, two bespoke marble bars, and additional lifestyle amenities. The grounds have been thoughtfully conceived to elevate both leisure and entertainment. Among the standout elements are a newly built Padel and multi-sport court, an inviting fire pit, an organic garden, and an automated louvered pergola with retractable screens. Complementing the main home, the fabulous pool house offers exceptional versatility with multiple recreation zones, two full baths, a living area, a kitchenette, and a covered patio anchored by a wood-burning fireplace. 79 Osprey Way presents a unique opportunity with the highest quality materials and construction with 5-star resort amenities, not a thing was missed!
|
- 6 Total Bedrooms
- 8 Full Baths
- 1 Half Bath
- 8393 SF (AG)
- 8393 SF (Total)
- 1.01 Acres
- Built in 2020
- Renovated 2025
- 2 Stories
- Available 11/21/2025
- Transitional Style
- Full Basement
- Lower Level: Finished, Walk Out
- Eat-In Kitchen
- Entry Foyer
- Living Room
- Dining Room
- Primary Bedroom
- Walk-in Closet
- Media Room
- Gym
- Kitchen
- Laundry
- First Floor Primary Bedroom
- First Floor Bathroom
- Alarm System
- Forced Air
- Central A/C
- Frame Construction
- Wood Siding
- Attached Garage
- 2 Garage Spaces
- Municipal Water
- Private Septic
- Pool: In Ground, Gunite, Heated, Spa
- Pool Size: 20' x 40'
- Deck
- Fence
- Screened Porch
- Covered Porch
- Outdoor Shower
- Irrigation System
- Pickleball
- Cul de Sac
- Survey
- Trees
- Generator
- Pool House
- Private View
- Scenic View
- South of the Highway
- Sold on 6/29/2026
- Sold for $14,000,000
|
|
Corcoran Group (Southampton)
|
|
|
Corcoran Group (Sag Harbor)
|
Listing data is deemed reliable but is NOT guaranteed accurate.
|

 6
Beds
6
Beds
 8.5
Baths
8.5
Baths
 8393
SF
8393
SF
 Built In
2020
Built In
2020


 ;
; ;
; ;
; ;
; ;
; ;
; ;
; ;
; ;
; ;
; ;
; ;
; ;
; ;
; ;
; ;
; ;
; ;
; ;
; ;
; ;
; ;
; ;
; ;
; ;
; ;
; ;
; ;
; ;
; ;
; ;
; ;
; ;
;