A Private World on 2+ Acres in Sagaponack South with Tennis
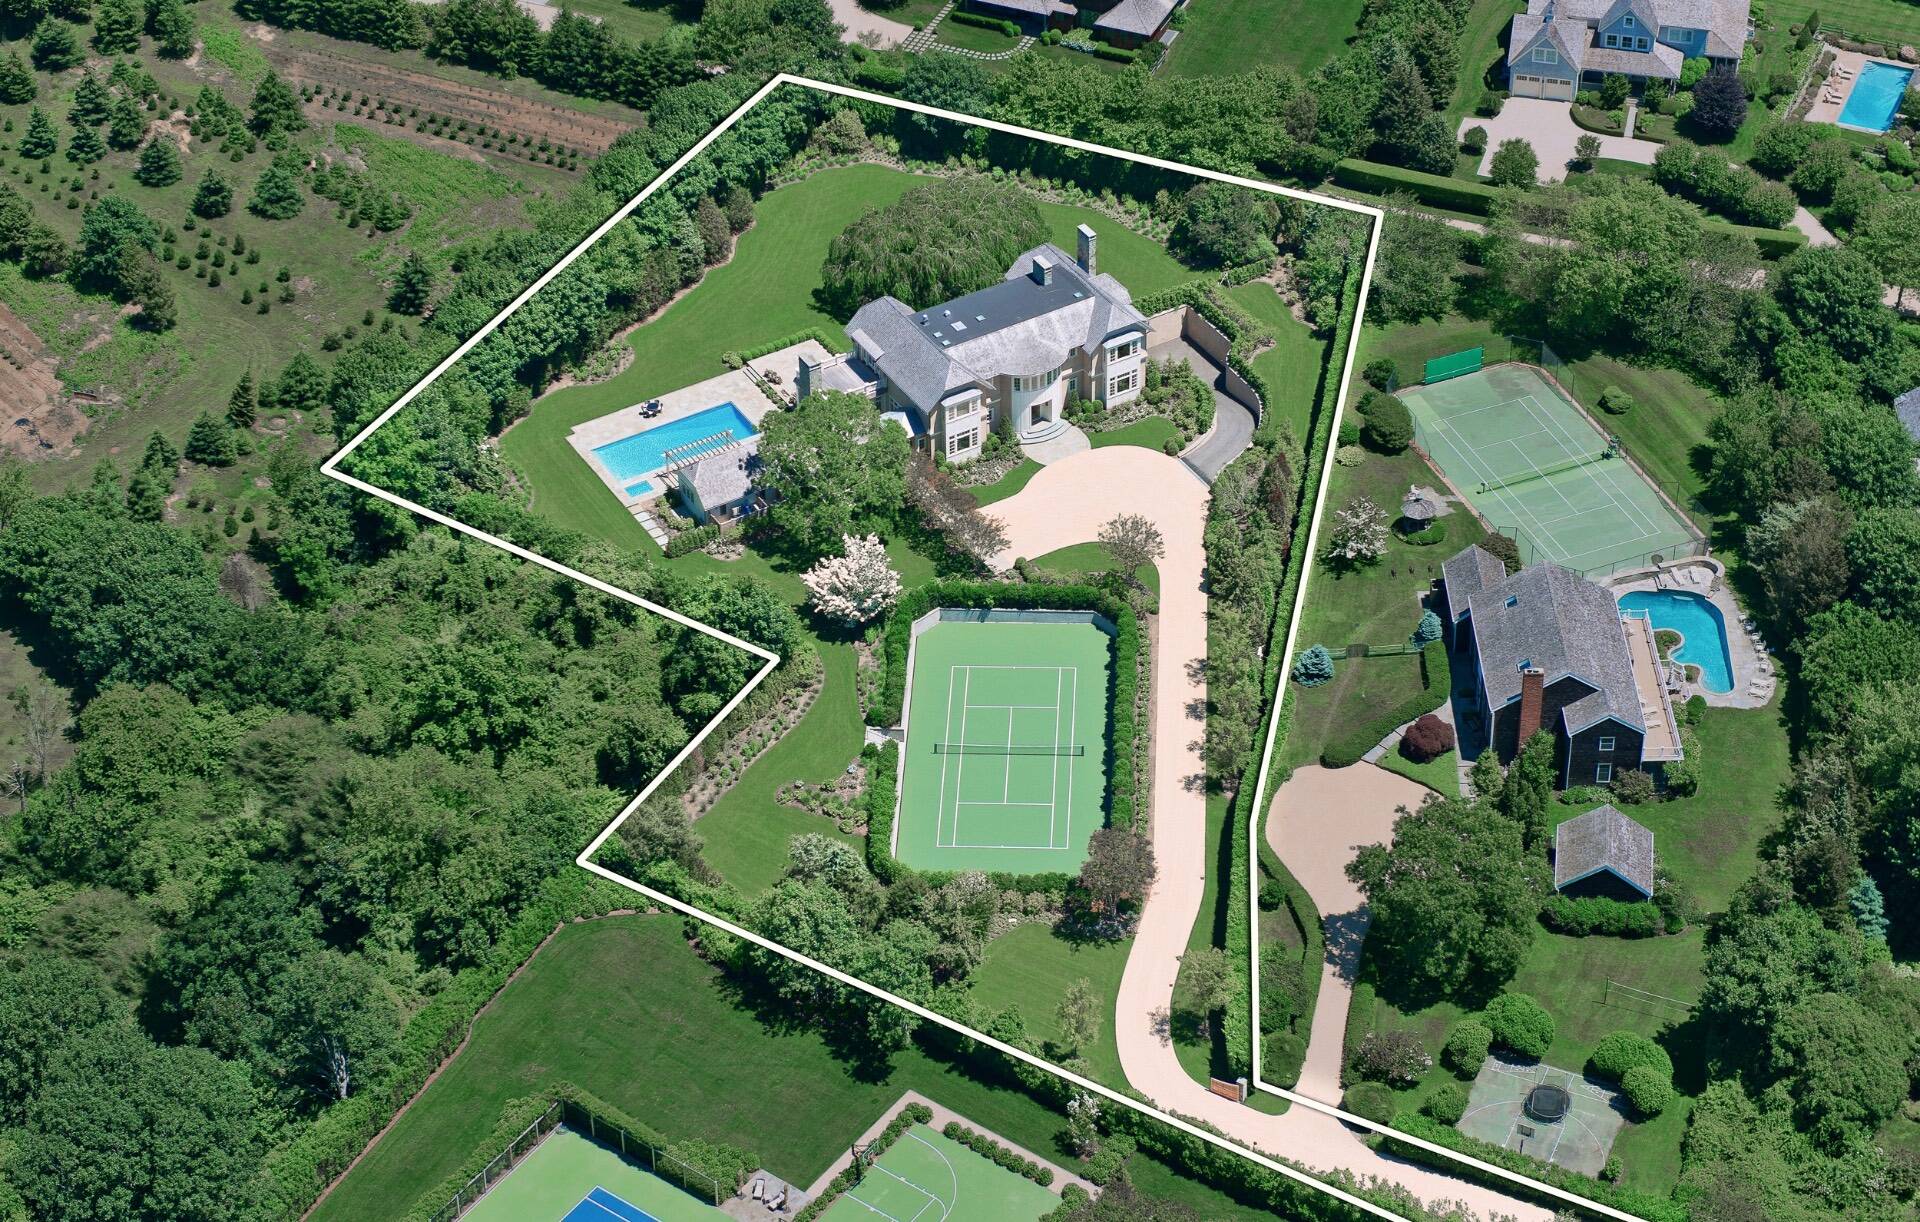
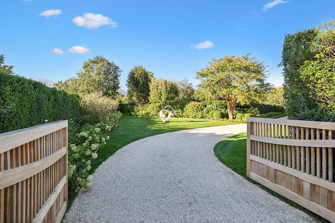
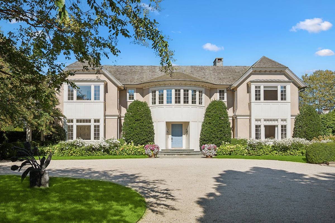
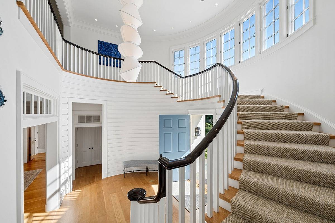
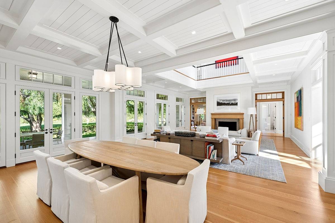
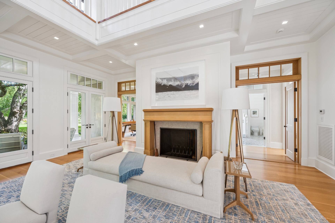
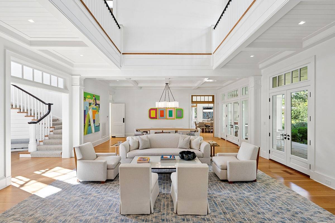
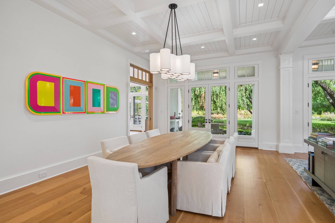
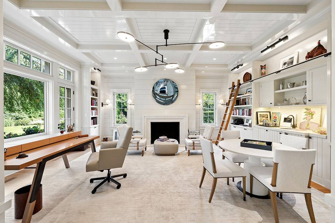
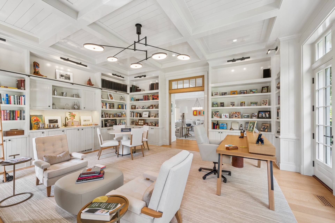
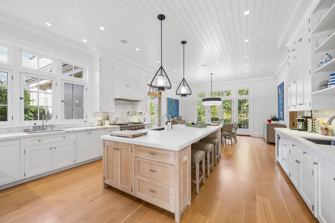
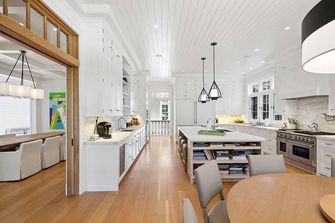
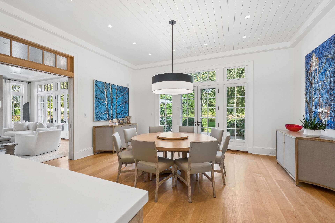
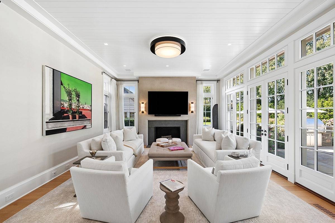
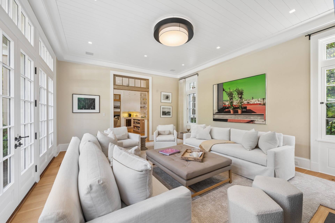
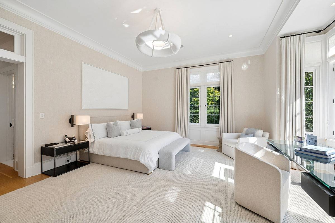
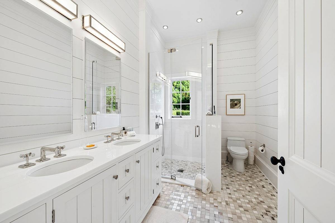
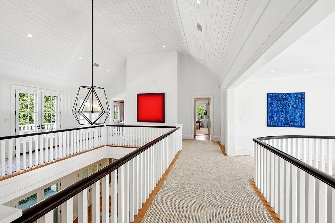
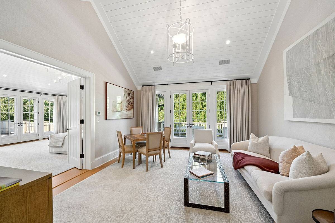
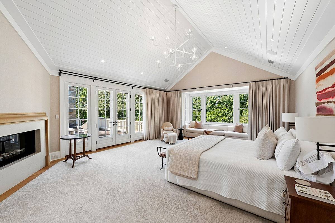
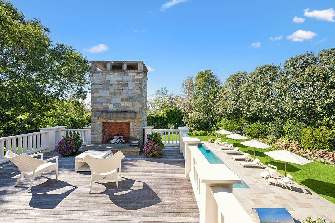
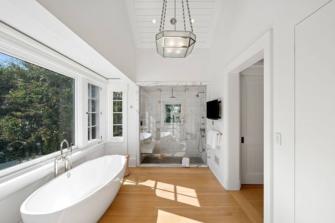
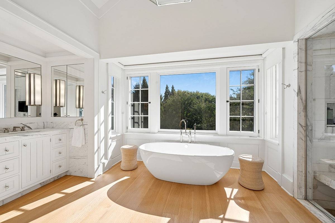
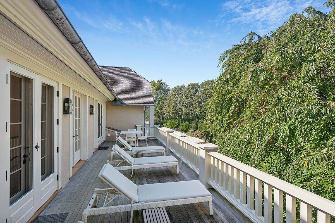
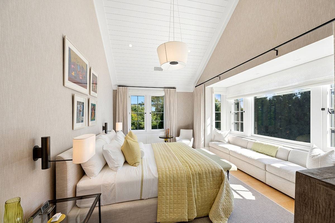
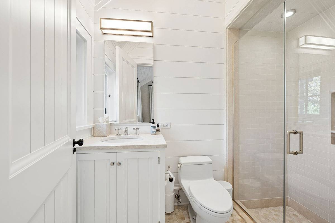
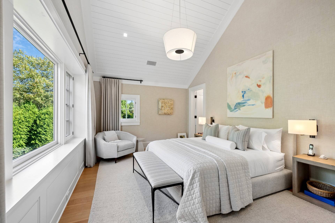
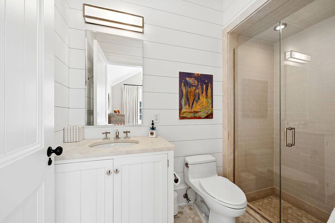
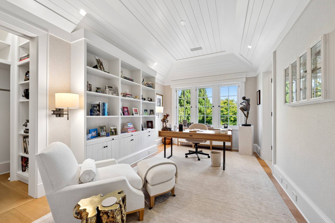
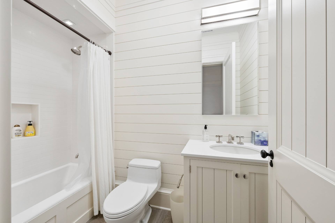
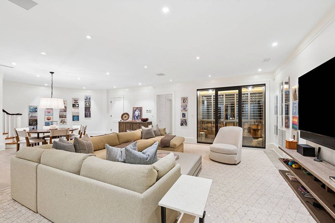
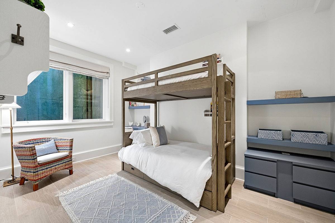
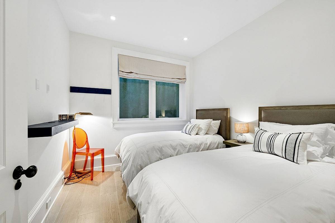
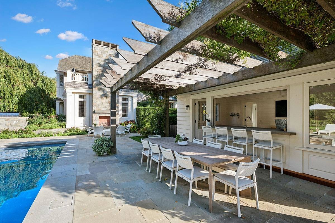
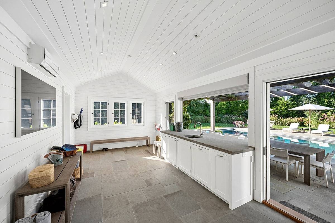
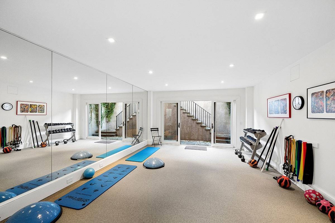
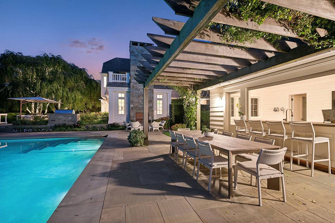
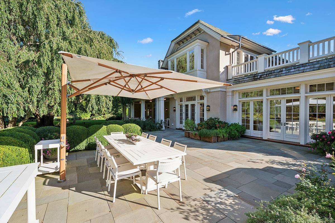
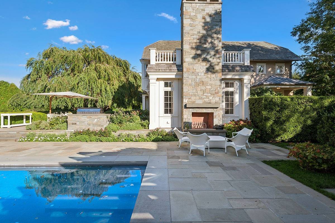
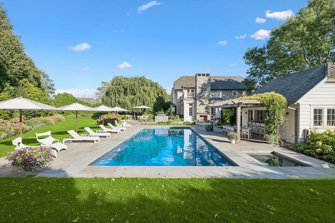
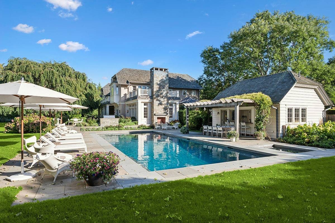
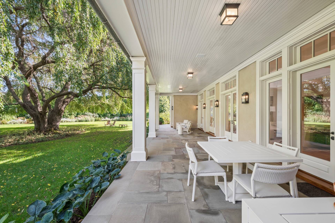
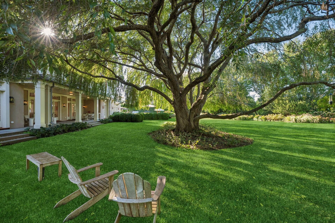
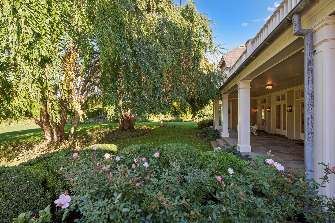
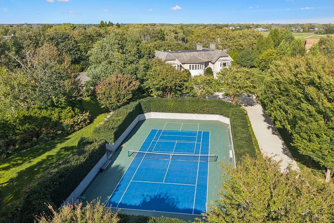
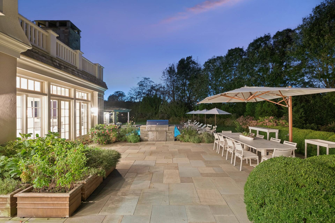
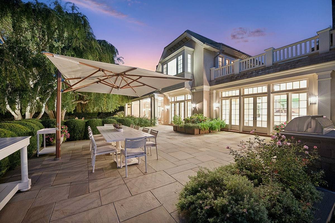
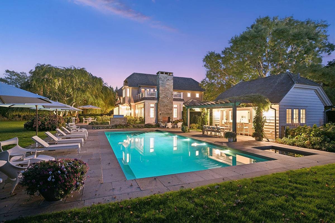
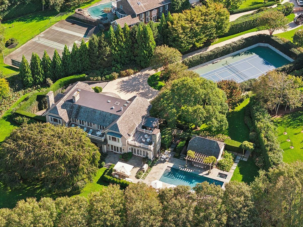
Some houses take you to the Hamptons while others make it difficult to imagine being anywhere else. Beyond the gates of 68 Hedges Lane, a beautifully composed estate unfolds across 2.2 landscaped acres. Architecture by Frank Greenwald, construction by Delamere Building Corp., interiors by Thomas Pheasant and gardens by Summerhill bring a distinguished creative pedigree to this over 9,000 square foot residence. With seven bedrooms, exceptional entertainment spaces and an outdoor world-encompassing pool, spa, tennis and an unusually complete pool house, the property offers a compelling invitation to settle in and stay awhile. Embodying the effortless freedom of beachside living, you can walk to the ocean with a towel over your shoulder, bicycle along lanes bordered by farmland, or make the short stroll to the newly revitalized Sagaponack General Store, the morning meeting place where farmers, hedge fund managers and women clad in Lululemon meet for coffee, breakfast, conversation, and the familiar exchange of greetings that gives this rarefied community its distinctly neighborly character. Upon entering through a landscaped paradise, a gracious entry introduces interiors where generous proportions meet thoughtful craftsmanship. Beyond the two-story foyer, expansive living and dining spaces draw the eye toward the gardens, where mature weeping willows lend a graceful backdrop to daily life. A substantial fireplace framed in Gascogne blue limestone anchors the living room, while French doors open to stone terraces. The kitchen is complete with thick Imperial Danby marble countertops, extensive white cabinetry and a substantial island establishing an elegant setting, complemented by Sub-Zero, a Wolf and Miele appliances along with Rohl fixtures and a breakfast area opening to the rear patio. Just beyond, a family room with a wood burning fireplace looks toward the pool. For quieter moments, the library pairs custom bookcases with coffered and wainscoted detailing, a wood burning fireplace and a fully equipped wet bar while a generous first floor guest suite offers privacy and a bathroom with heated floors. Upstairs, the primary suite becomes a retreat within the retreat. A sitting room, gas fireplace and three walk-in closets accompany a beautifully appointed bath with radiant heat, steam shower and soaking tub. Private terraces overlook the grounds, with an outdoor wood burning fireplace. Three additional bedroom suites and a laundry complete this level. The finished lower level with heated floors adds another dimension to the home, with a living/media room, a temperature controlled 600 bottle wine room, two staff bedrooms, two full baths and a substantial laundry room. Direct access to the three-car garage is approached by a snowmelt ramp. Outside, the pleasures of a Sagaponack summer are beautifully assembled. A heated 20' X50' Gunite pool and separate spa, each with automatic covers, are surrounded by expansive bluestone terraces. A Deco-Turf tennis court invites morning matches, while covered porches, an outdoor kitchen and fireside gathering spaces offer destinations throughout the day. The pool house is a destination of its own, with a living room, television, full bathroom, kitchenette with dishwasher, ice machine and refrigeration and a convenient serving window facing the pool. A pergola sheltered dining area, enclosed outdoor shower, laundry and finished lower-level gym create a setting for long afternoons and evenings. Sonos sound with invisible speakers throughout, extensive irrigation and landscape lighting add further substance to a residence designed for comfort in every season. Moments from the Atlantic, surrounded by Sagaponack's enduring agricultural beauty, 68 Hedges Lane offers the freedom to make each day entirely your own. Beach in the morning. Tennis before lunch. Dinner beneath the pergola. A final glass beside the fire. This is the Hamptons with every reason to come, and very few reasons to go.

 7
Beds
7
Beds
 8F 2H
Baths
8F 2H
Baths
 9000
SF
9000
SF
 Built In
2015
Built In
2015


 ;
; ;
; ;
; ;
; ;
; ;
; ;
; ;
; ;
; ;
; ;
; ;
; ;
; ;
; ;
; ;
; ;
; ;
; ;
; ;
; ;
; ;
; ;
; ;
; ;
; ;
; ;
; ;
; ;
; ;
; ;
; ;
; ;
; ;
; ;
; ;
; ;
; ;
; ;
; ;
; ;
; ;
; ;
; ;
; ;
; ;
; ;
; ;
; ;
;