57 Woodruff Lane, Bridgehampton, NY 11932
|
|||||||||||||||||||||||||||||||||||||||||||||||||||||||||||||||||||||||||||||||||||||||||





| Saturday July 18th 11:00am to 1:00pm | |
| Sunday July 19th 11:00am to 1:00pm |
Virtual Tour Meeting Information
|
|
||||||||||||||||||||||||||||||||||||||||||||||||||||||||||||||||||||||||||||||||
Virtual Tour
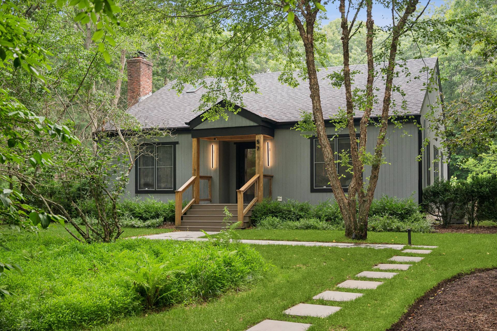
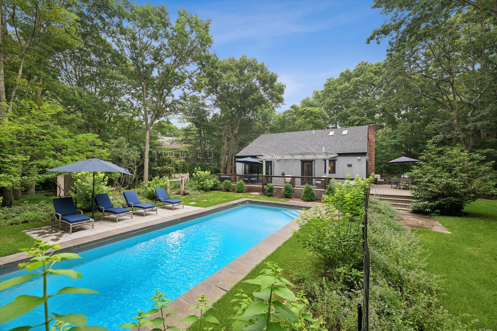
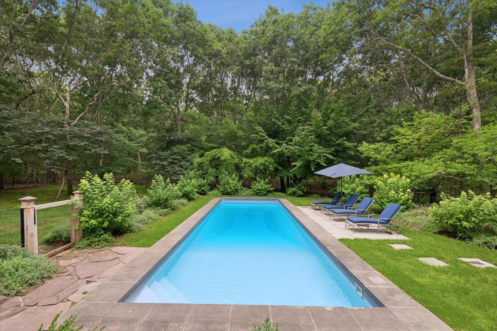
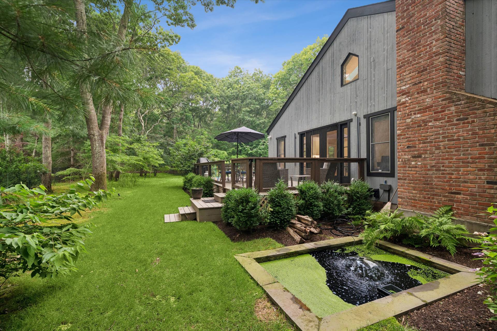
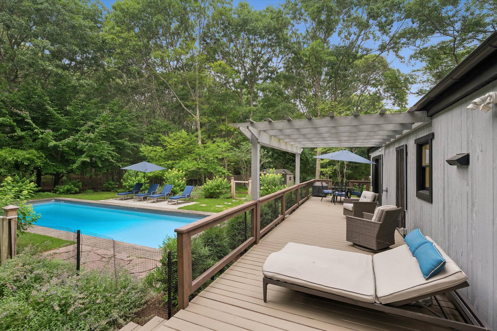
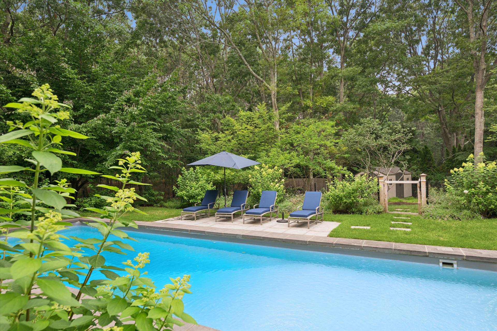
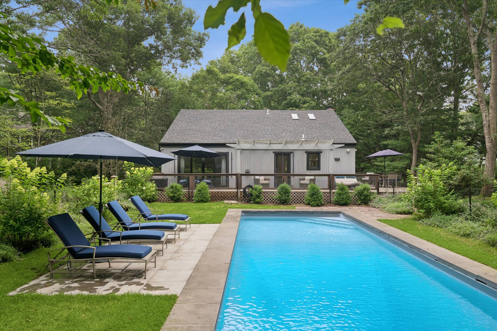
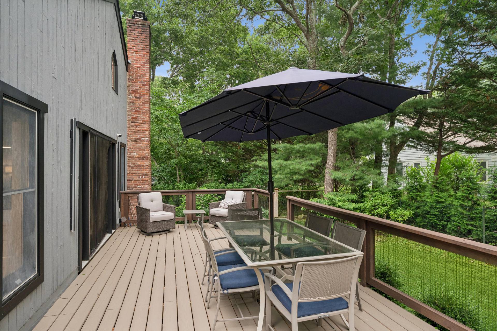
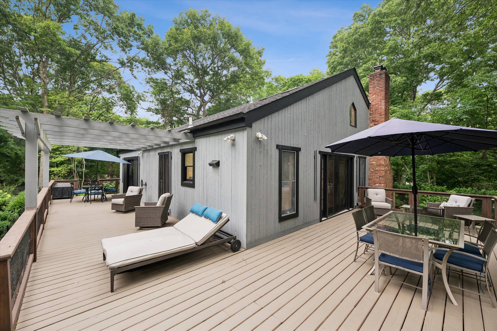
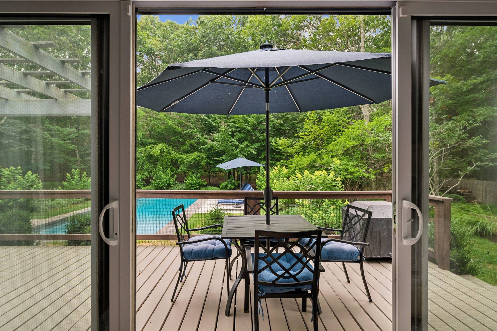
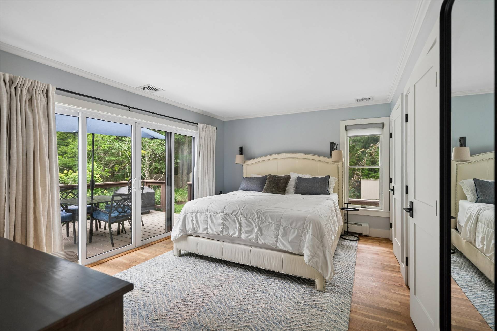
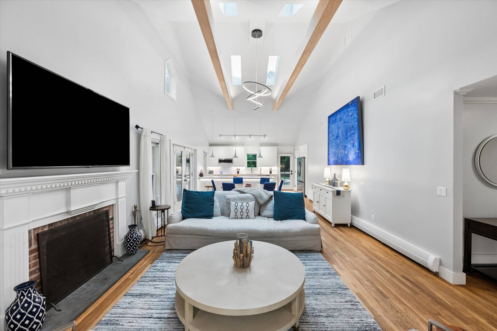
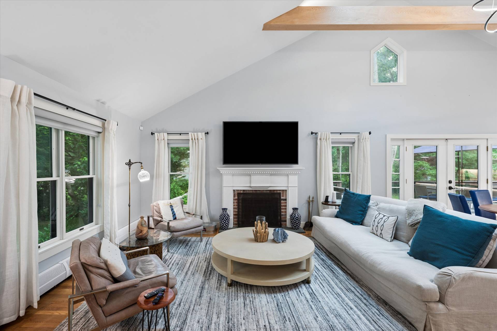
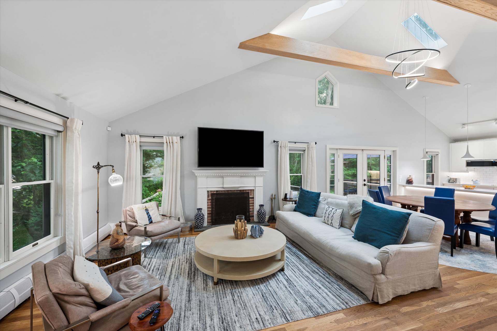
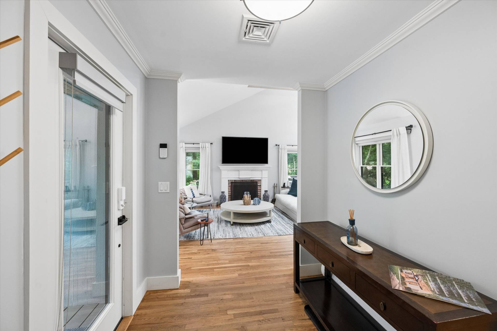
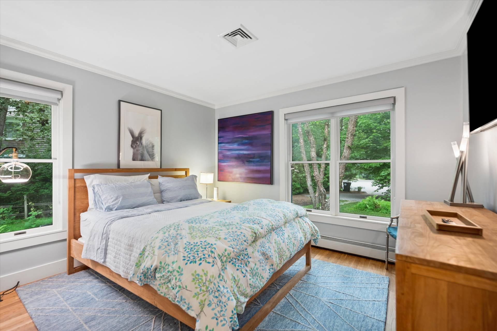
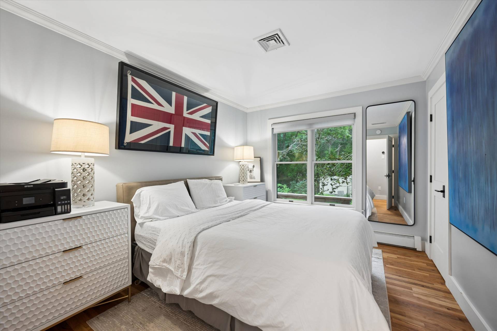
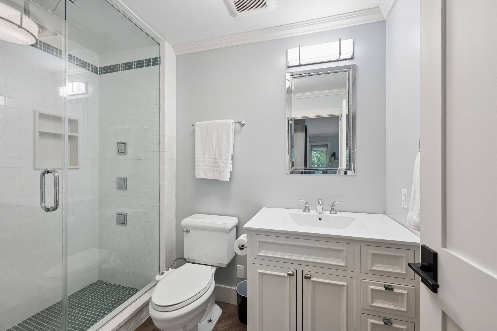
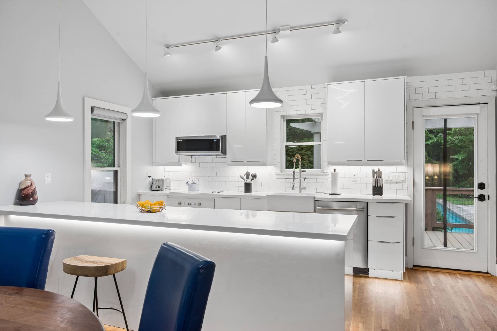
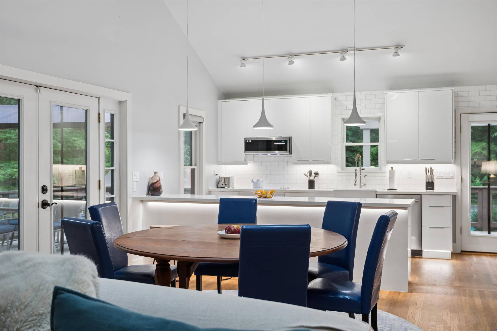
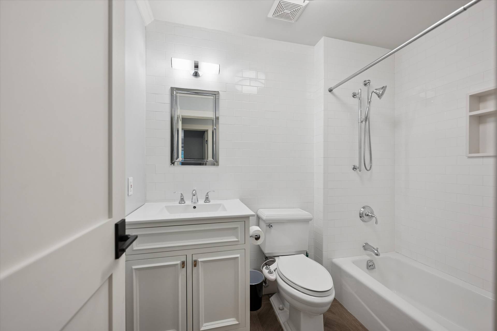
Renovated Bridgehampton Retreat Bordering Long Pond GreenbeltBordering approximately 200 acres of the Long Pond Greenbelt, this turnkey Bridgehampton retreat offers a rare combination of privacy, natural beauty and refined modern living just minutes from both Bridgehampton and Sag Harbor. Set at the end of a quiet cul-de-sac on just over half an acre, the three-bedroom residence is designed for effortless Hamptons living. Vaulted ceilings, abundant natural light and an open living and dining area create a relaxed sense of space, while a wood-burning fireplace adds warmth and character for year-round enjoyment. Newly refinished hardwood floors in a matte natural Rubio Monocoat finish, solid wood paneled doors and Baldwin Estate bronze hardware bring a subtle, elevated quality throughout. The modern kitchen features seamless solid-surface countertops, updated smart-enabled appliances and custom LED lighting beneath the cabinetry and along the toe kicks. Lutron Caséta smart controls enhance the home with intuitive, beautifully integrated lighting. The primary suite opens directly to the deck and pool, creating a private connection to the outdoors. Its renovated bath includes a floor-to-ceiling glass shower enclosure, glass mosaic floor, Kohler rain head, body sprays and hand shower, complemented by Restoration Hardware lighting and illuminated medicine cabinets. The guest bath is equally considered, with Kohler fixtures, a Restoration Hardware vanity and lighting, and an illuminated medicine cabinet. Outside, the home becomes a private summer escape. A newly replaced deck overlooks the heated 41-by-18-foot pool, framed by refreshed landscaping, secure new fencing and the peaceful backdrop of the Greenbelt. The pool was comprehensively updated in 2024 with a new propane heater, liner, plumbing lines, pump and filter. Rachio smart irrigation and custom smart landscape lighting make the grounds both beautiful and easy to maintain. Major improvements include a new roof, updated exterior trim, fresh exterior paint, new half-round galvanized steel gutters, a new boiler and hot-water tank, smart locks, a security system, solar shades and a new first-floor stacked washer and dryer. Andersen double-pane windows remain in excellent condition. A full walkout lower level offers substantial potential for future recreation, fitness, office or finished living space, subject to applicable approvals, and includes an additional washer and dryer. Fiber-optic internet service is now available in the neighborhood. With verified annual taxes of approximately $3,652, a heated pool, extensive recent improvements and an extraordinary setting adjoining protected open space, this is a compelling opportunity to own a beautifully updated Bridgehampton home with easy access to two of the Hamptons' most desirable villages. |
Property Details
- 3 Total Bedrooms
- 2 Full Baths
- 1456 SF (AG)
- 1456 SF (Total)
- 0.53 Acres
- Built in 1993
- Renovated 2024
- 1 Story
- Available 10/01/2024
- Transitional Style
- Full Basement
- 1456 Lower Level SF
- Lower Level: Unfinished, Walk Out
- Renovation: Complete new renovation interior, exterior and landscaping
Interior Features
- Open Kitchen
- Solid Surface Kitchen Counter
- Oven/Range
- Refrigerator
- Dishwasher
- Microwave
- Washer
- Dryer
- Stainless Steel
- Hardwood Flooring
- Entry Foyer
- Primary Bedroom
- en Suite Bathroom
- Great Room
- Kitchen
- First Floor Primary Bedroom
- First Floor Bathroom
- 1 Fireplace
- Alarm System
- Hot Water
- 1 Heat/AC Zones
- Oil Fuel
- Central A/C
Exterior Features
- Frame Construction
- Wood Siding
- Asphalt Shingles Roof
- Municipal Water
- Private Septic
- Pool: In Ground, Vinyl, Heated, Fencing
- Pool Size: 41x18
- Deck
- Fence
- Irrigation System
- Cul de Sac
- Shed
Taxes and Fees
- $3,652 Total Tax
- Tax Year 2025
Listed By
|
Corcoran Group (Southampton)
Office: 917-553-7383 Mobile: 917-553-7383 |
 ;
; ;
; ;
; ;
; ;
; ;
; ;
; ;
; ;
; ;
; ;
; ;
; ;
; ;
; ;
; ;
; ;
; ;
; ;
; ;
;
Listing data is deemed reliable but is NOT guaranteed accurate.
Contact Us
Who Would You Like to Contact Today?
I want to contact an agent about this property!
I wish to provide feedback about the website functionality
Contact Agent