5 New Lane, Southampton, NY 11968
| Listing ID |
914085 |
|
|
|
| Property Type |
Residential |
|
|
|
| County |
Suffolk |
|
|
|
| Township |
Southampton |
|
|
|
| Hamlet |
Shinnecock Hills |
|
|
|
|
| Total Tax |
$25,388 |
|
|
|
| Tax ID |
0900-211.00-02.00-011.001 |
|
|
|
| FEMA Flood Map |
fema.gov/portal |
|
|
|
| Year Built |
2007 |
|
|
|
| |
|
|
|
|
|
Southampton Artist Colony Estate Extensively Improved
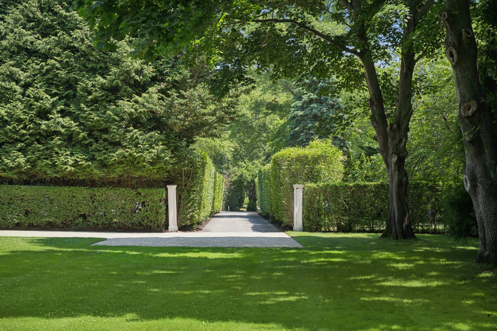
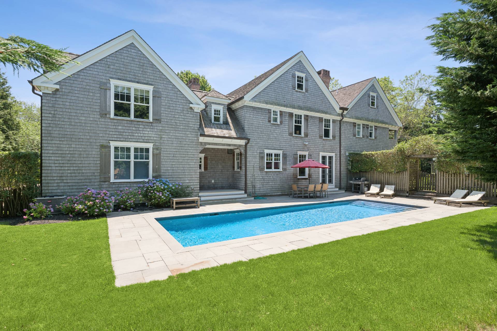

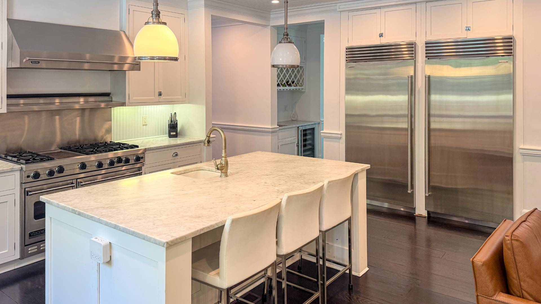
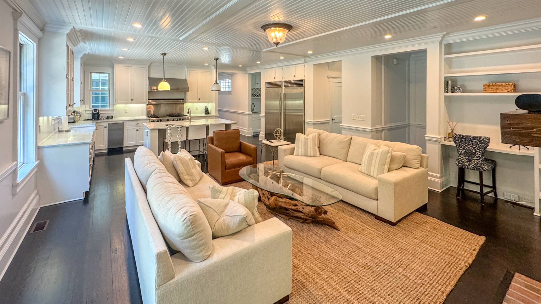

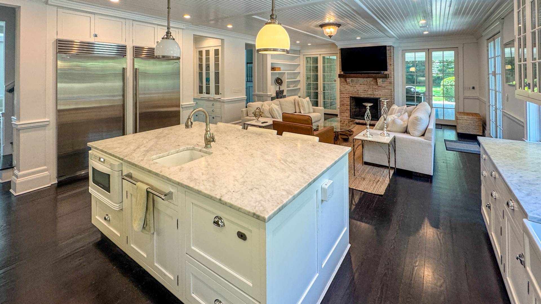
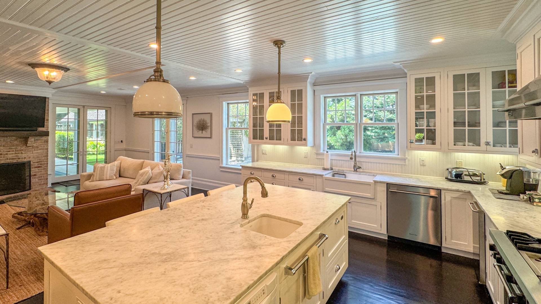
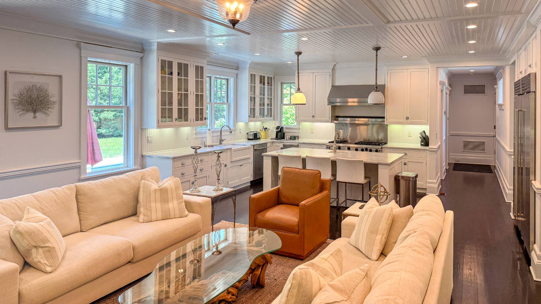


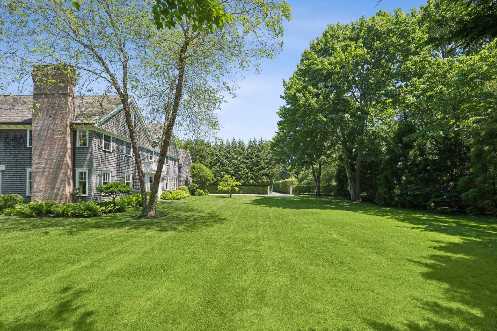
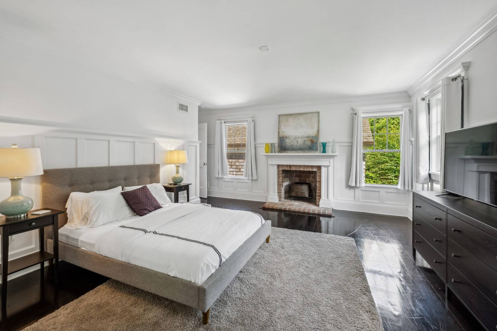

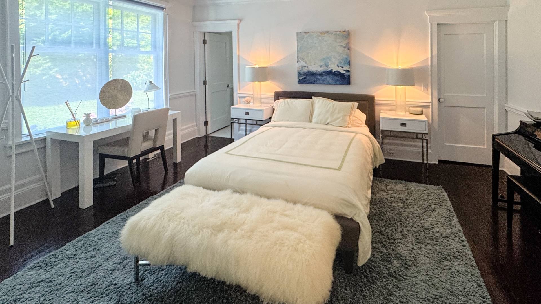

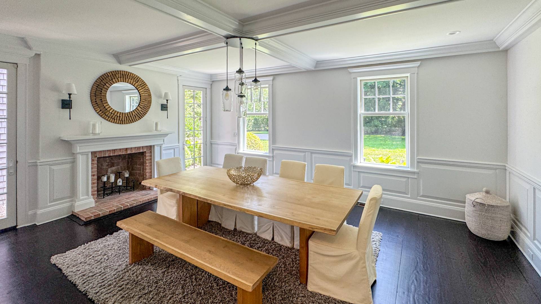


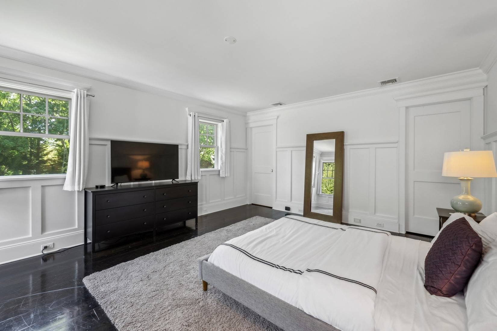
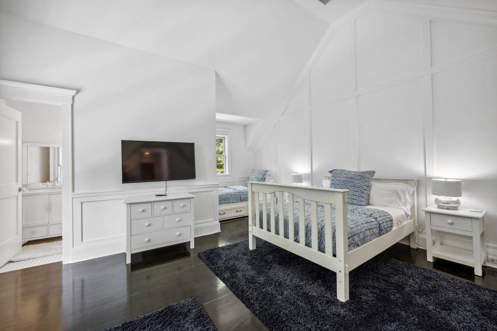
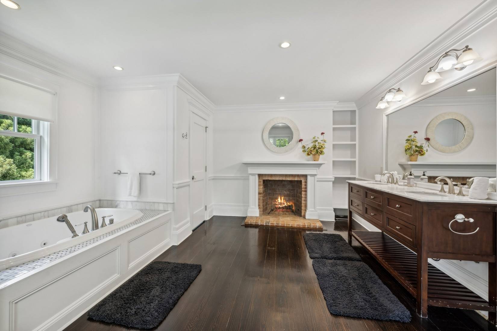
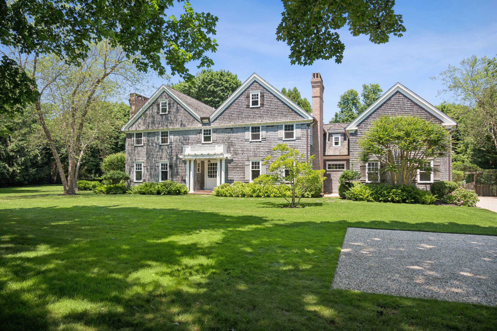
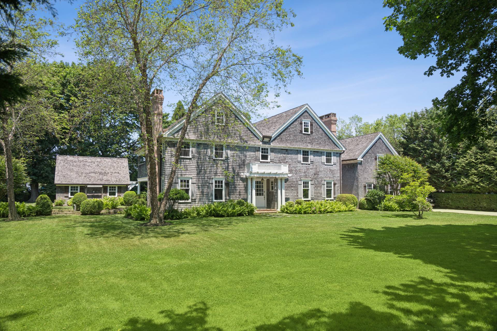
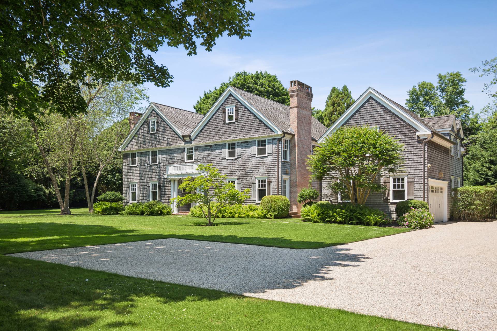
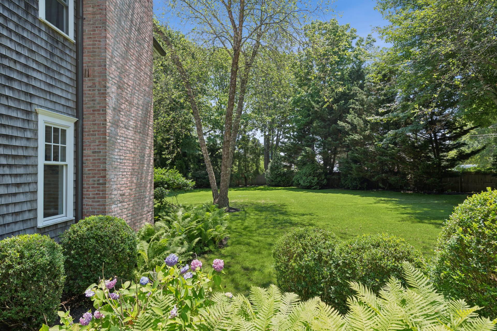
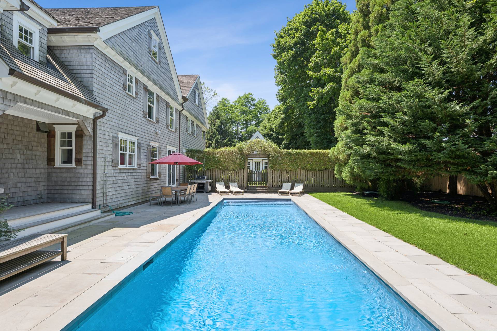
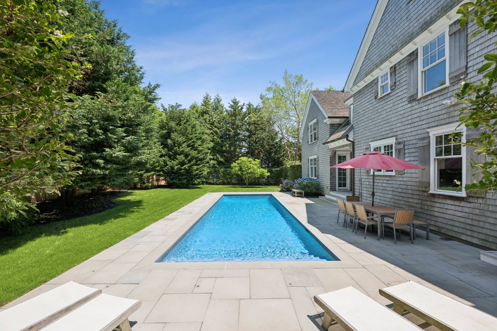
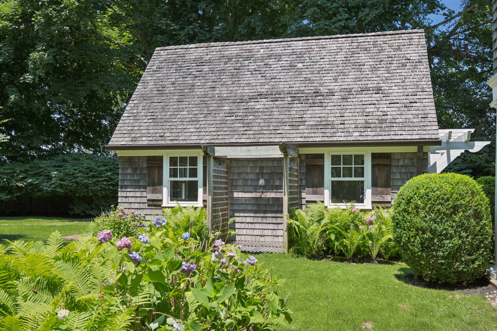
Located south of the highway in Southampton's sought-after Artist Colony, this substantial cedar-shingled estate offers a rare combination of scale, privacy, craftsmanship, and value just moments from Southampton Village and approximately two miles from Coopers Beach. Privately set on nearly an acre of beautifully landscaped grounds, the property encompasses approximately 5,000 square feet with five bedrooms, five full baths, one half bath, a heated Gunite pool, pool house, covered loggia, and attached two-car garage. What distinguishes this offering is not simply its size or location, but the extraordinary level of investment already made by the current owner. Over the past several years, significant capital improvements have transformed the property into a truly turnkey Hamptons retreat. The pool and surrounding hardscape have been renovated, the landscape extensively upgraded, the long estate driveway improved with gravel and steel edging, road access paved, major appliances replaced with full-size Sub-Zero refrigeration, and the home's systems serviced and maintained to provide confidence for the next owner. Inside, classic Hamptons architecture is paired with generous room proportions and exceptional warmth. Formal and informal living spaces flow easily throughout the home, creating an ideal environment for both large-scale entertaining and relaxed everyday living. A first-floor guest suite provides flexibility for family and visitors, while multiple gathering spaces offer privacy and comfort throughout the year. A particularly rare feature is the presence of eight masonry fireplaces. Seldom found in homes at this price point, these substantial fireplaces create a level of character, craftsmanship, and architectural permanence that is increasingly difficult and expensive to replicate today. Outdoor living is equally compelling. Bluestone terraces surround the heated Gunite pool, while the pool house-with kitchenette, living area, bath, and laundry-offers exceptional flexibility for guests, extended family, or summer entertaining. The covered loggia with fireplace extends the living experience outdoors and provides an inviting setting from spring through late fall. For buyers seeking a Southampton property with meaningful scale, established landscaping, substantial recent improvements, and the ability to enjoy the home immediately rather than undertake years of renovation and deferred maintenance, this represents a compelling opportunity. Recreating this property today-with its location, square footage, pool house, mature landscaping, eight masonry fireplaces, and extensive recent upgrades-would require a significantly greater investment of both time and capital. The result is a home that offers the character of a classic Hamptons estate with the confidence and convenience of a property that has already been thoughtfully improved and maintained. A rare offering for buyers who recognize enduring quality, exceptional value, and the increasingly limited supply of move-in-ready Southampton properties with this combination of features and location.
|
- 5 Total Bedrooms
- 5 Full Baths
- 1 Half Bath
- 5000 SF (AG)
- 5000 SF (Total)
- 0.79 Acres
- Built in 2007
- Renovated 2025
- 2 Stories
- Available 7/06/2024
- Traditional Style
- Full Basement
- Lower Level: Unfinished
- Renovation: Significant exterior and landscape/hardscaping and appliances
- Eat-In Kitchen
- Solid Surface Kitchen Counter
- Oven/Range
- Refrigerator
- Dishwasher
- Microwave
- Washer
- Dryer
- Hardwood Flooring
- Furnished
- Entry Foyer
- Living Room
- Dining Room
- Family Room
- Primary Bedroom
- en Suite Bathroom
- Kitchen
- Laundry
- Private Guestroom
- First Floor Bathroom
- 8 Fireplaces
- Alarm System
- Forced Air
- 3 Heat/AC Zones
- Gas Fuel
- Central A/C
- Frame Construction
- Cedar Shake Siding
- Cedar Roof
- Attached Garage
- 2 Garage Spaces
- Municipal Water
- Private Septic
- Pool: In Ground, Gunite, Heated, Fencing
- Pool Size: 40x20
- Patio
- Fence
- Open Porch
- Outdoor Shower
- Irrigation System
- Driveway
- Survey
- Pool House
- $25,388 Total Tax
- Tax Year 2025
- Sold on 10/05/2026
- Sold for $4,300,000
|
|
Corcoran Group (Southampton)
|
Listing data is deemed reliable but is NOT guaranteed accurate.
|

 5
Beds
5
Beds
 5.5
Baths
5.5
Baths
 5000
SF
5000
SF
 Built In
2007
Built In
2007



 ;
; ;
; ;
; ;
; ;
; ;
; ;
; ;
; ;
; ;
; ;
; ;
; ;
; ;
; ;
; ;
; ;
; ;
; ;
; ;
; ;
; ;
; ;
; ;
; ;
; ;
; ;
; ;
; ;
; ;
; ;
; ;
; ;
; ;
; ;
; ;
; ;
; ;
; ;
;