37 Fanning Avenue, Hampton Bays, NY 11946
| | Saturday July 18th 10:00am to 11:30am |
| Listing ID |
932796 |
|
|
|
| Property Type |
Residential |
|
|
|
| County |
Suffolk |
|
|
|
| Township |
Southampton |
|
|
|
| Hamlet |
Hampton Bays |
|
|
|
|
| Total Tax |
$9,372 |
|
|
|
| Tax ID |
0900-263.000-0004-031.000 |
|
|
|
| FEMA Flood Map |
fema.gov/portal |
|
|
|
| Year Built |
1983 |
|
|
|
| |
|
|
|
|
|
Turn-Key Coastal Retreat with Legal Apartment & Pool
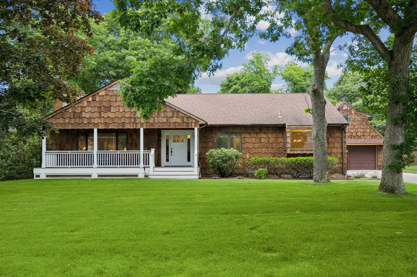
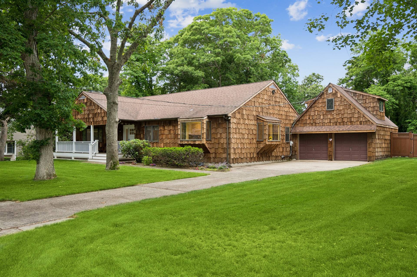
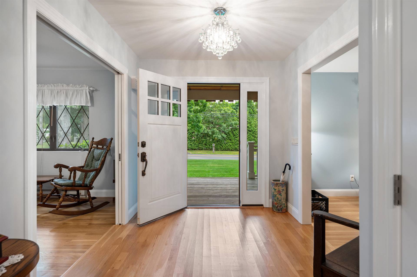
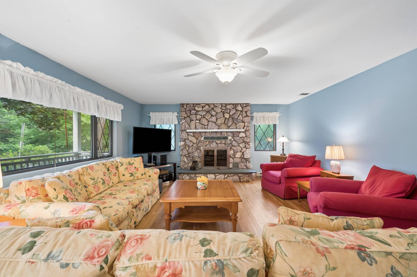
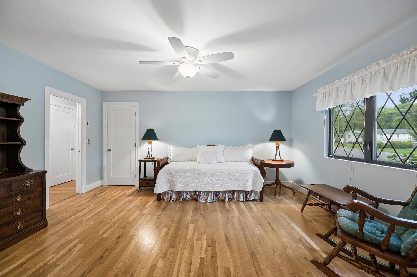
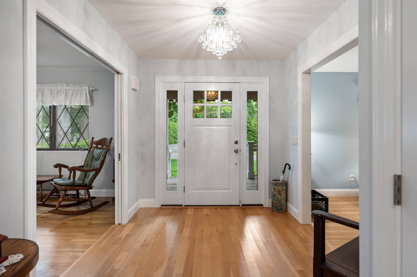
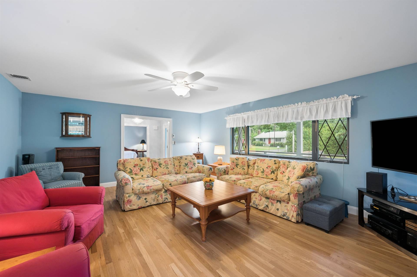
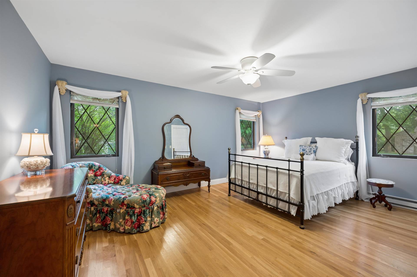
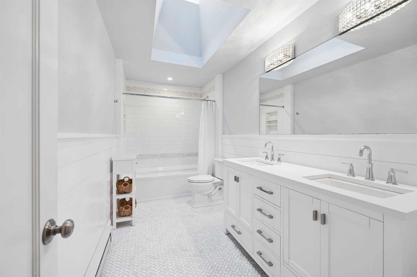
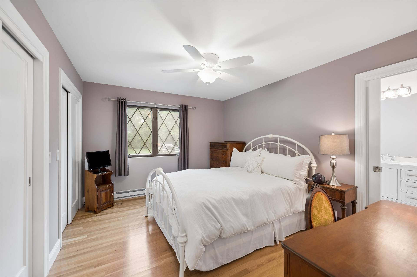
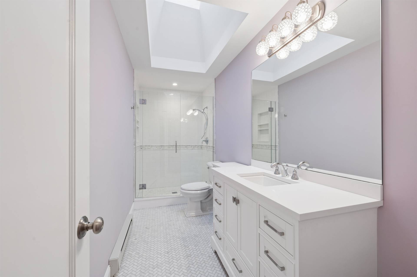
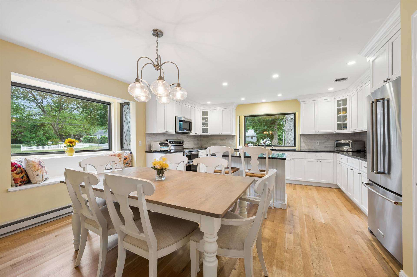
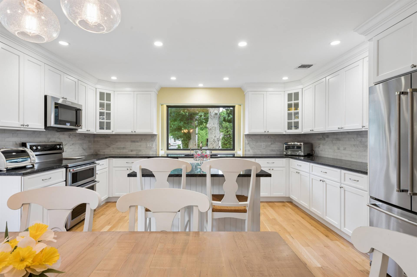
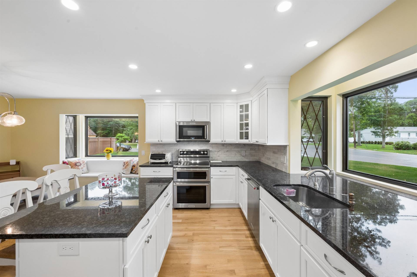
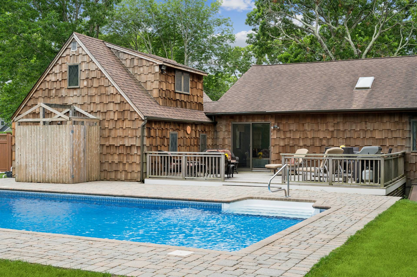
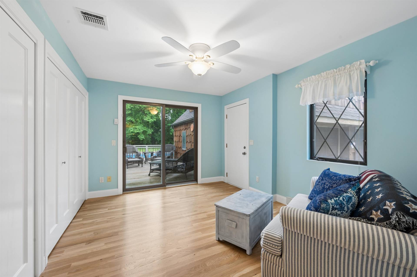
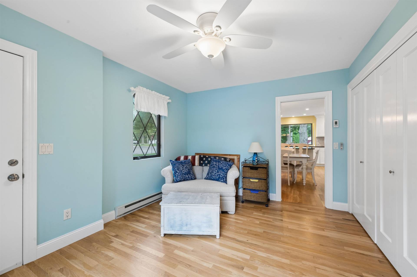
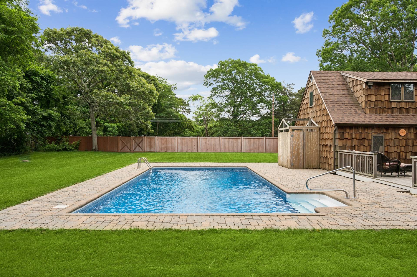
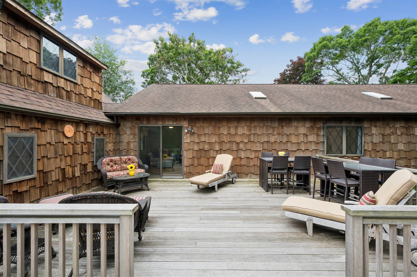
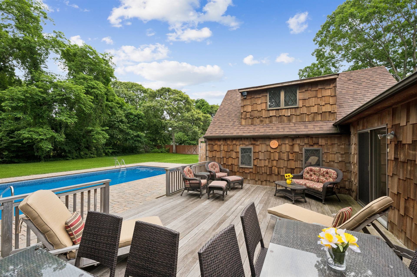
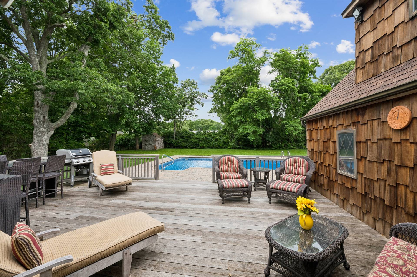
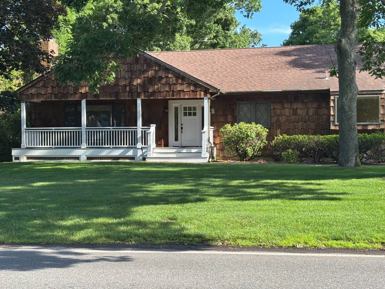
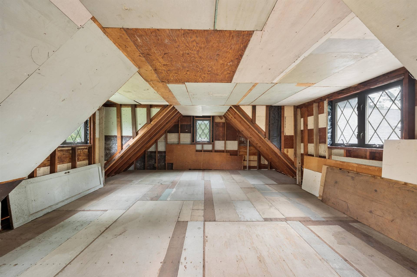
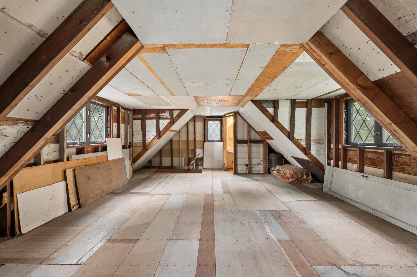
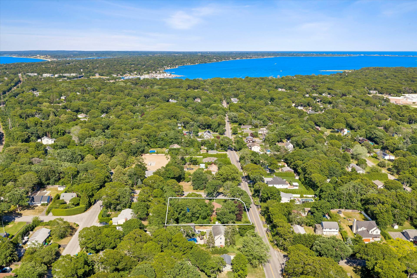
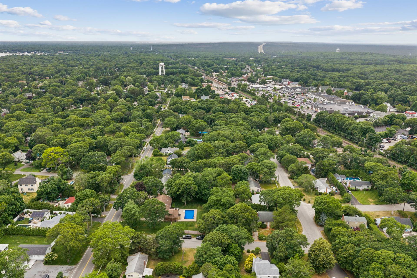
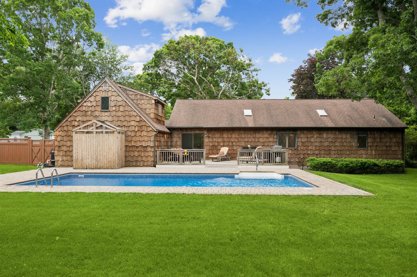
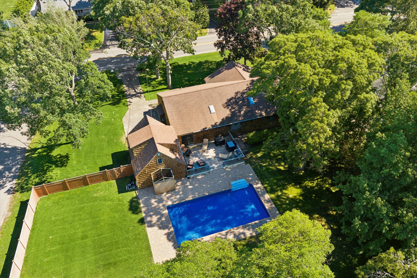
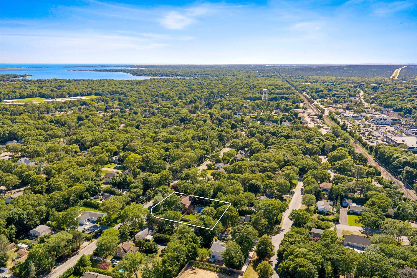
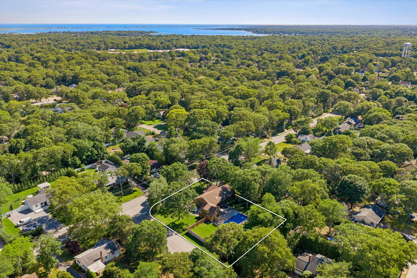
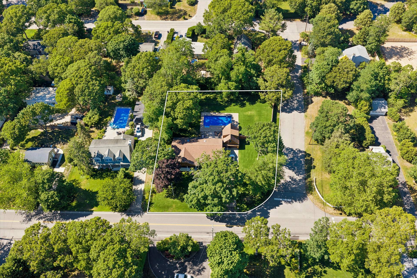
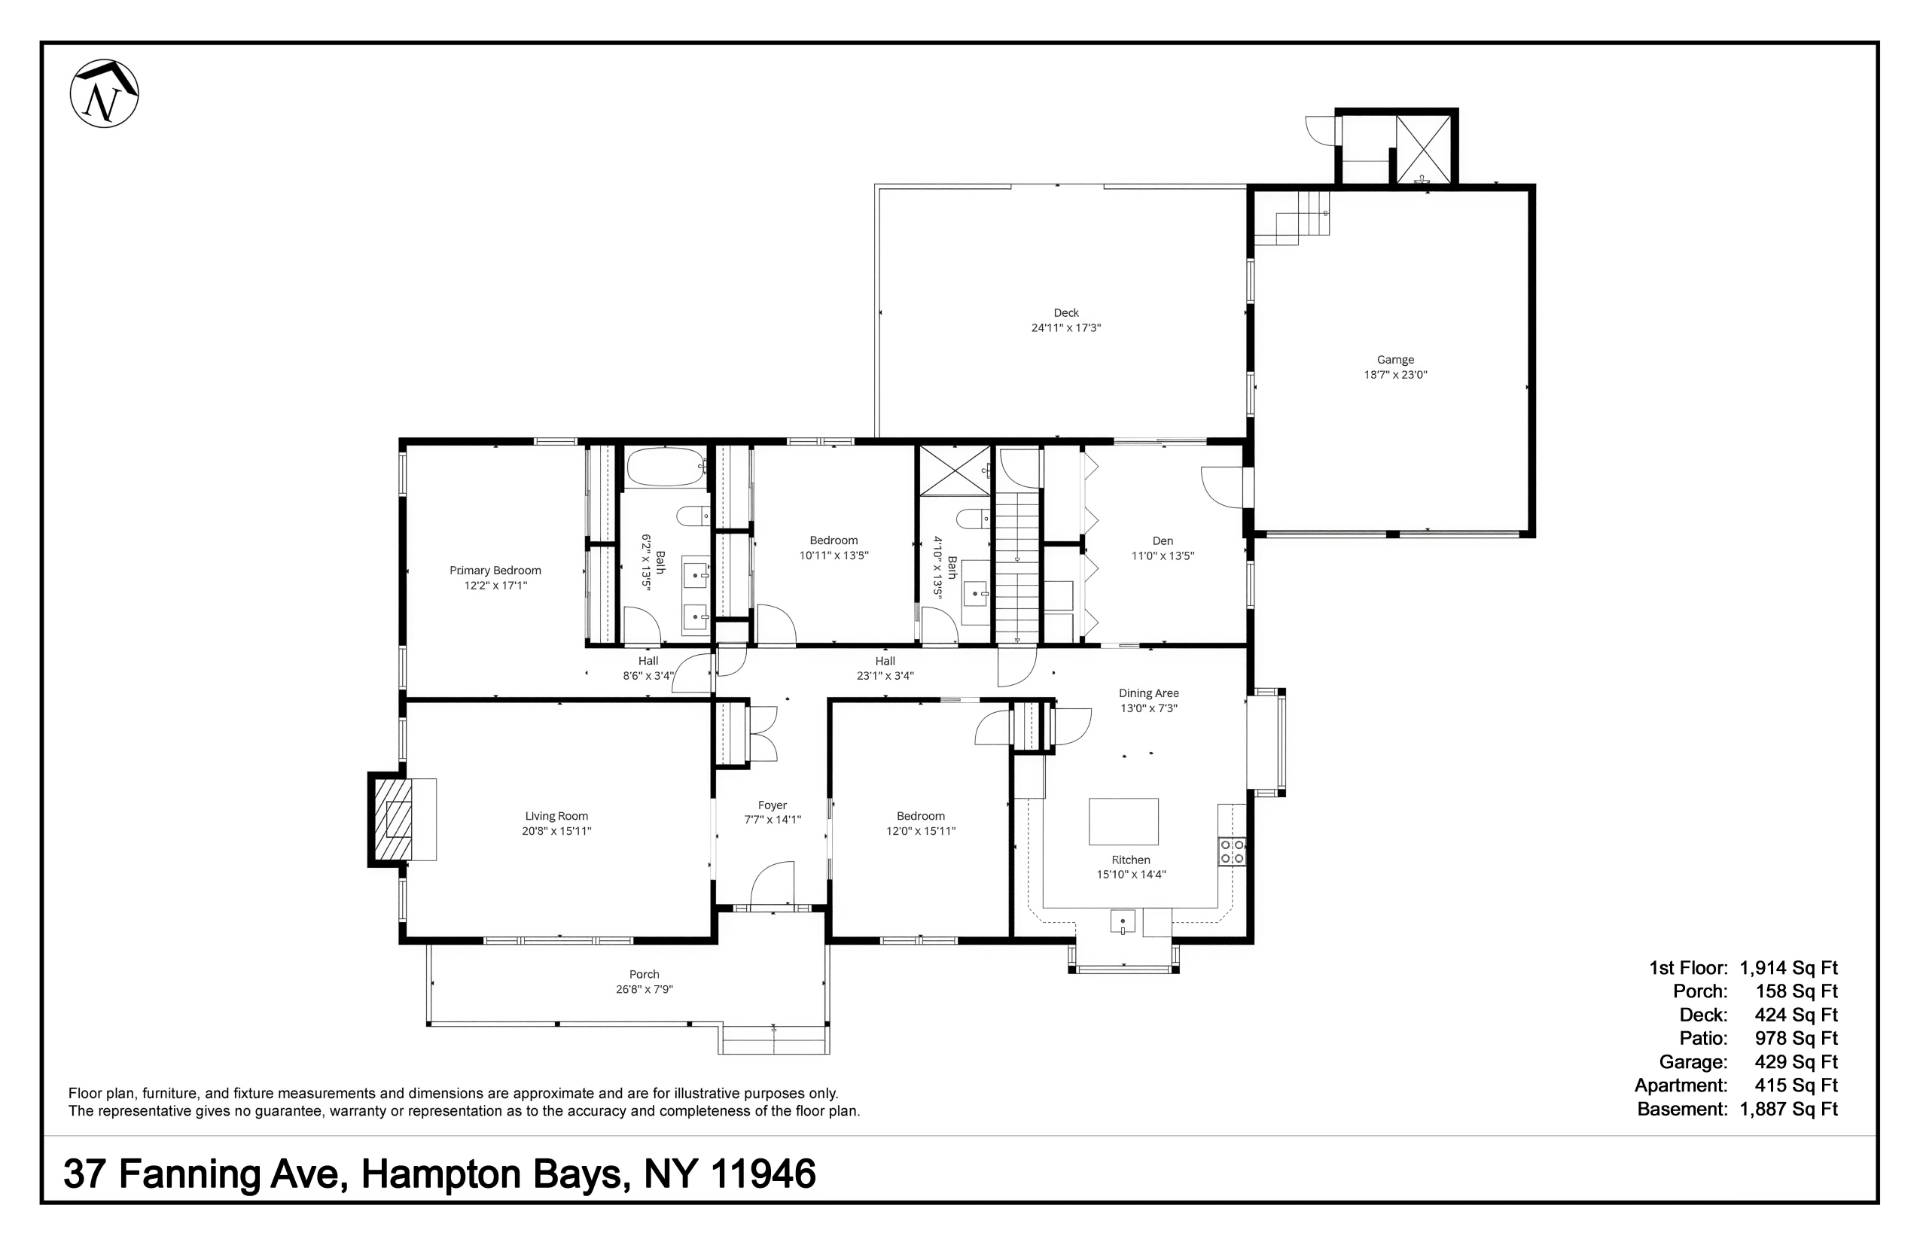
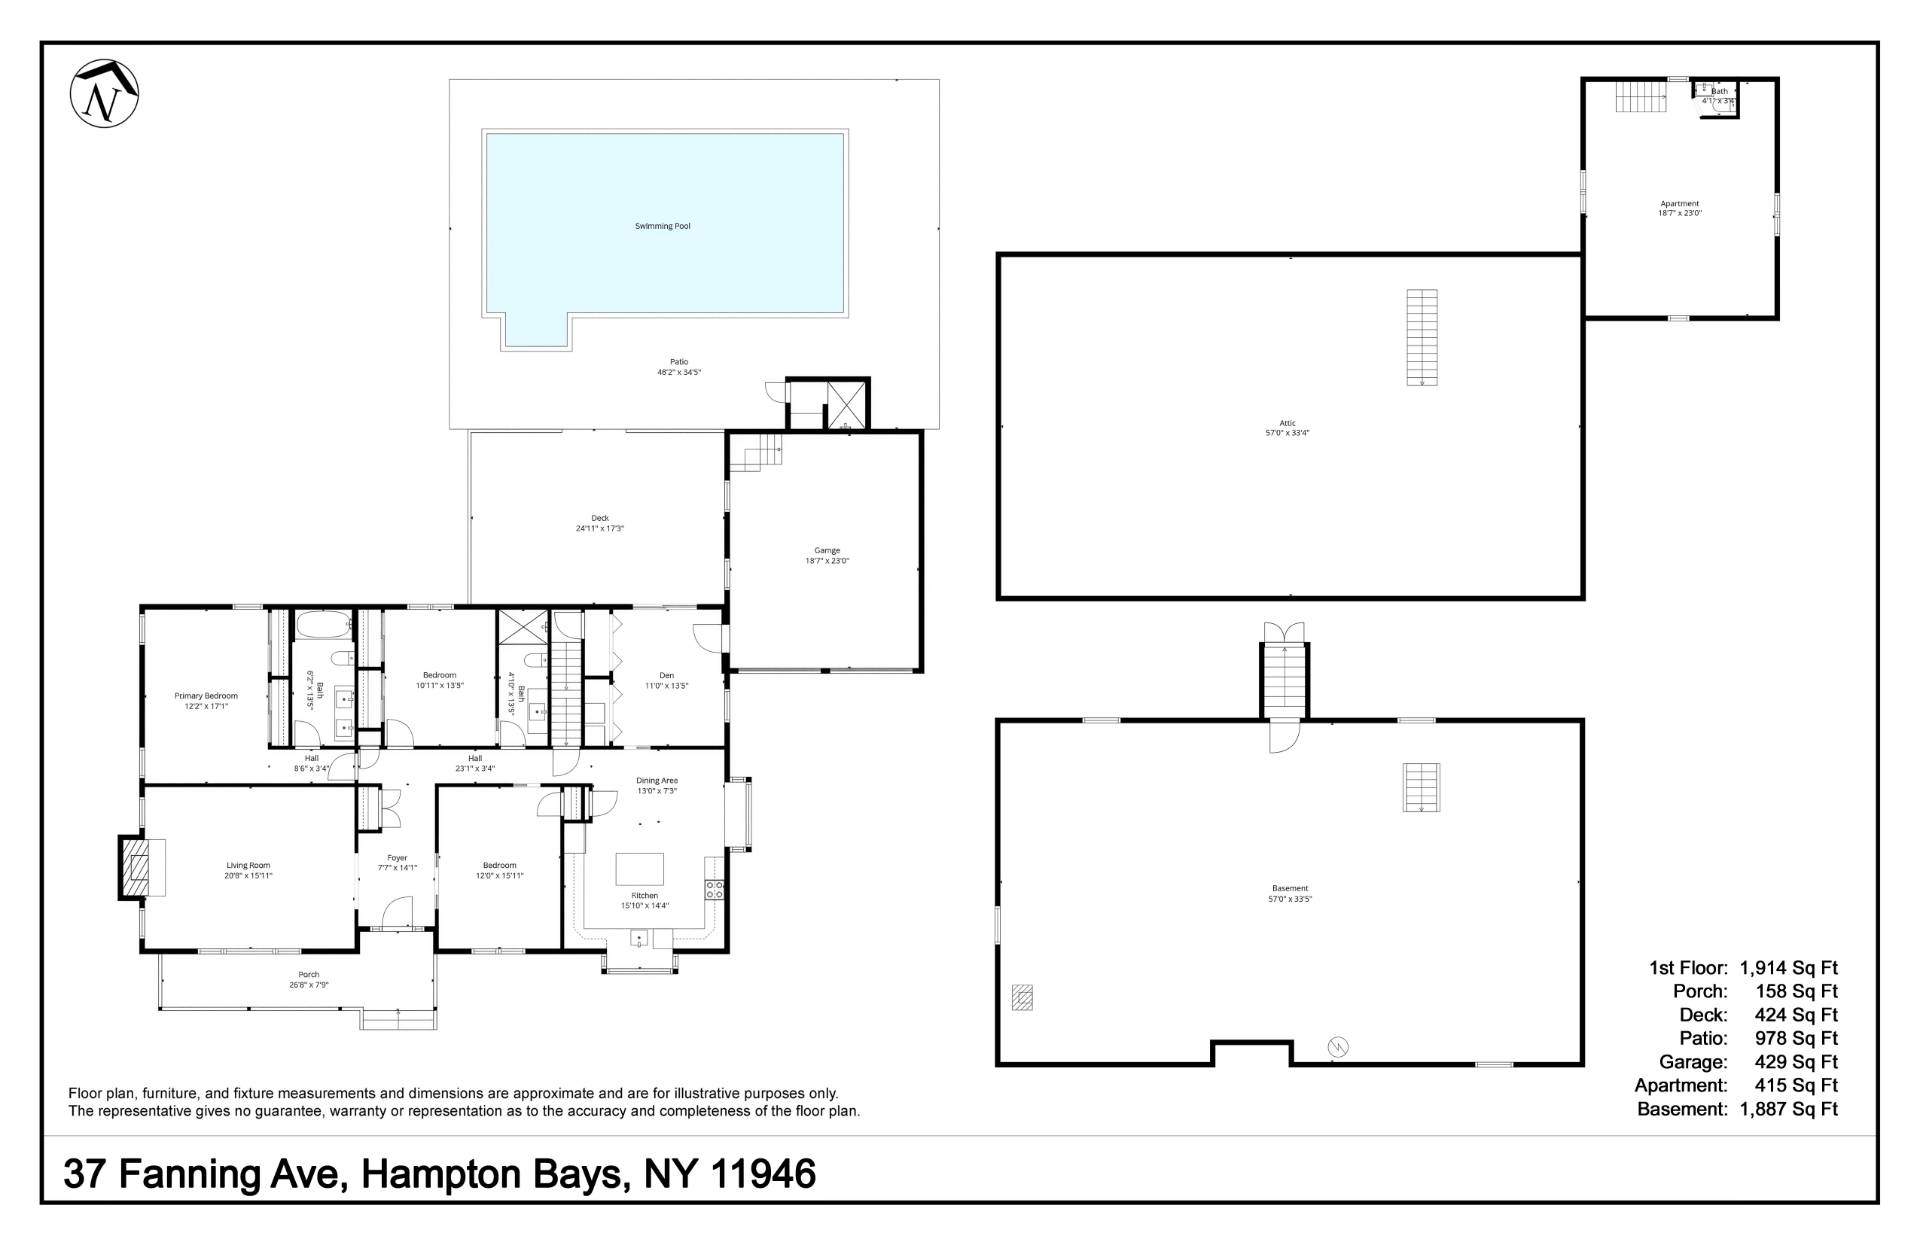
Welcome to this beautifully renovated ranch offering the perfect combination of comfort, style, and convenience. Featuring 3 spacious bedrooms and 2.5 baths, including a private primary ensuite, this move-in-ready home is designed for effortless year-round living and entertaining. Step inside to discover gorgeous oak flooring, a cozy fireplace, and sun-filled living spaces that create a warm and inviting atmosphere throughout. An unfinished full basement and attic offer tremendous potential for future expansion, allowing the next owner the opportunity to customize the home to suit their lifestyle and needs. Outside, enjoy your own private summer oasis with a sun-filled pool, an outdoor shower, and an expansive backyard, perfect for relaxing, entertaining, and enjoying the best of outdoor living. A standout feature of this property is the legal apartment above the two-car garage, offering incredible flexibility for guests, extended family, or potential rental income. Ideally situated near beautiful beaches, charming village shops, and some of the area's most popular restaurants, this exceptional property offers the best of coastal living in a highly desirable location.
|
- 3 Total Bedrooms
- 2 Full Baths
- 1 Half Bath
- 1956 SF (AG)
- 1956 SF (Total)
- 0.54 Acres
- Built in 1983
- Renovated 2017
- 1 Story
- Available 5/26/2026
- Ranch Style
- Full Basement
- Lower Level: Unfinished
- Open Kitchen
- Granite Kitchen Counter
- Oven/Range
- Refrigerator
- Dishwasher
- Microwave
- Washer
- Dryer
- Stainless Steel
- Hardwood Flooring
- Furnished
- Entry Foyer
- Living Room
- en Suite Bathroom
- Bonus Room
- Kitchen
- Laundry
- First Floor Primary Bedroom
- First Floor Bathroom
- 1 Fireplace
- Wood Stove
- Other Heat Type
- Electric Fuel
- Central A/C
- Frame Construction
- Wood Siding
- Asphalt Shingles Roof
- Attached Garage
- 2 Garage Spaces
- Municipal Water
- Private Septic
- Pool: In Ground, Vinyl
- Deck
- Outdoor Shower
- Irrigation System
- Driveway
- Corner
- Trees
- Shed
- Street View
- Near Bus
- Near Train
- South of the Highway
|
|
Corcoran Group (Southampton)
|
|
|
Corcoran Group (Southampton)
|
Listing data is deemed reliable but is NOT guaranteed accurate.
|

 3
Beds
3
Beds
 2.5
Baths
2.5
Baths
 1956
SF
1956
SF
 Built In
1983
Built In
1983


 ;
; ;
; ;
; ;
; ;
; ;
; ;
; ;
; ;
; ;
; ;
; ;
; ;
; ;
; ;
; ;
; ;
; ;
; ;
; ;
; ;
; ;
; ;
; ;
; ;
; ;
; ;
; ;
; ;
; ;
; ;
; ;
;