191 Bull Path, East Hampton, NY 11937
|
||||||||||||||||||||||||||||||||||||||||||||||||||||||||||||||||||||||||||||||||||||||||





|
|
||||||||||||||||||||||||||||||||||||||||||||||||||||||||||||||||||||||||||||||||
Associated Documents
| FLOORPLAN | 191 Bull Path Floor plans |
Virtual Tour
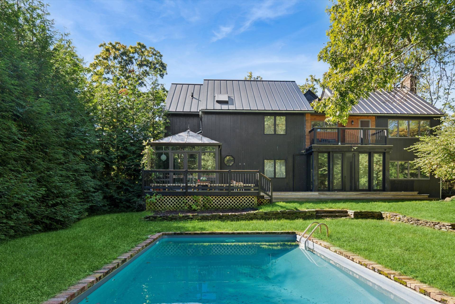
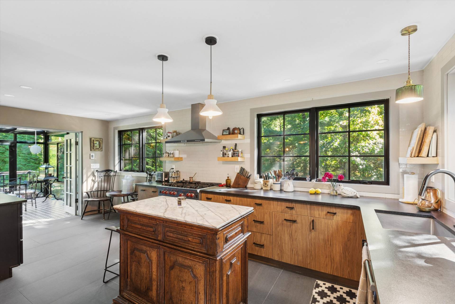
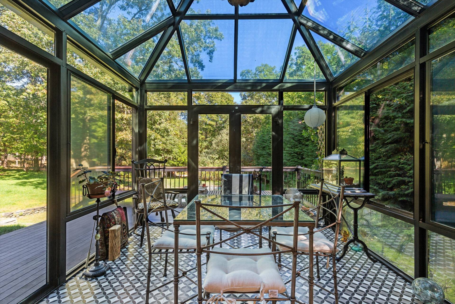
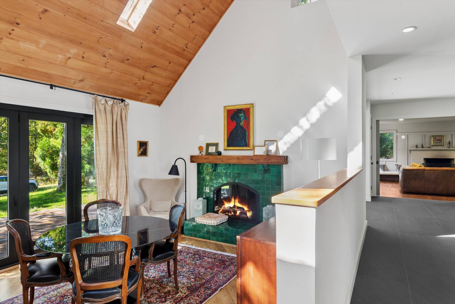
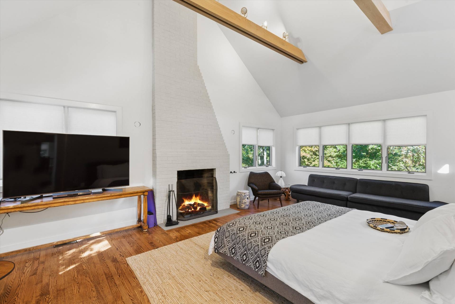
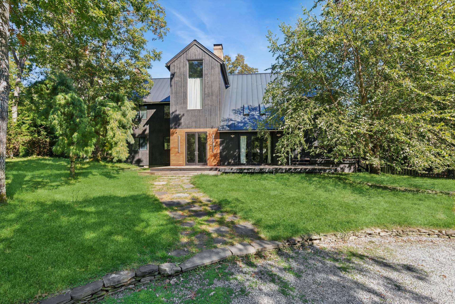
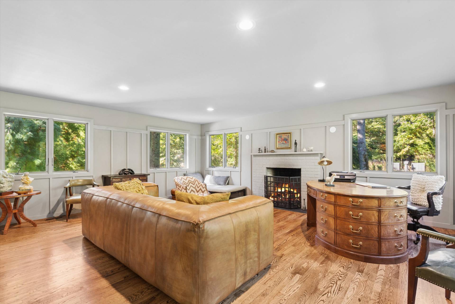
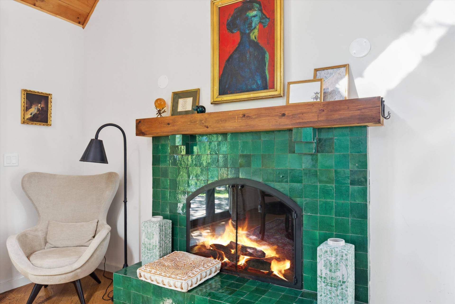
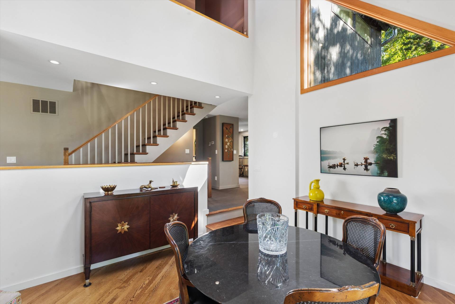
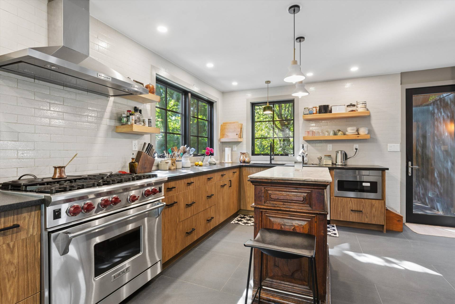
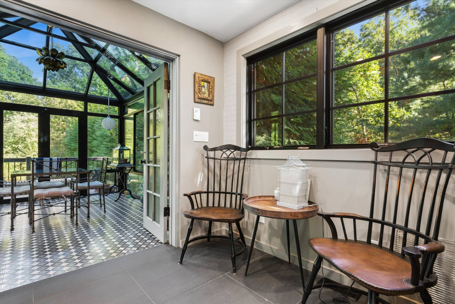
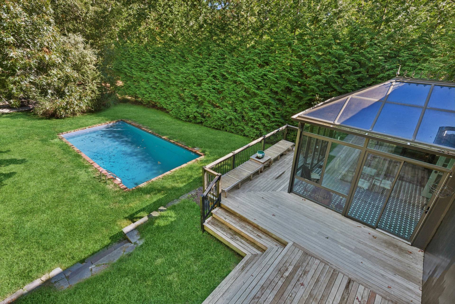
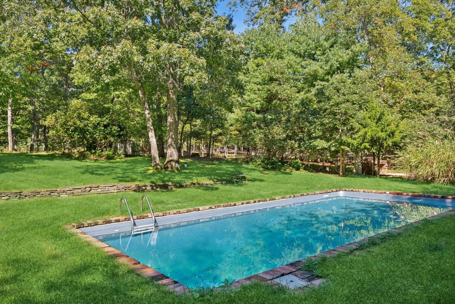
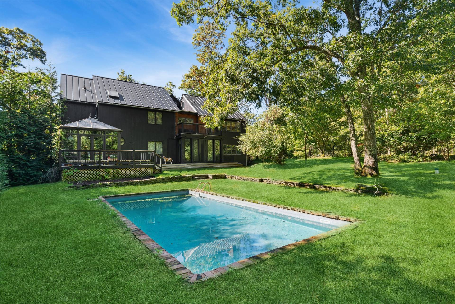
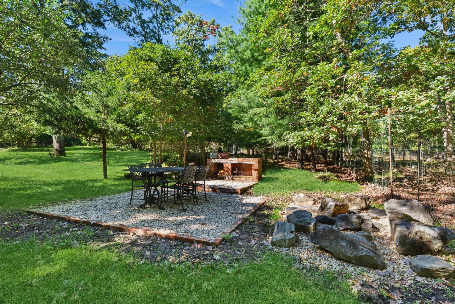
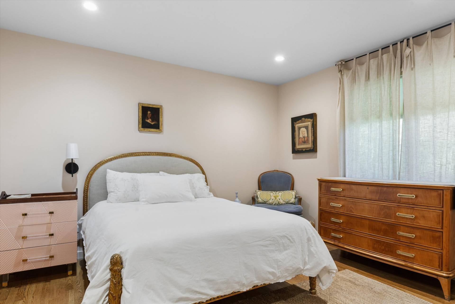
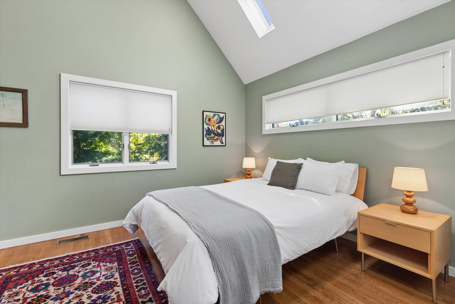
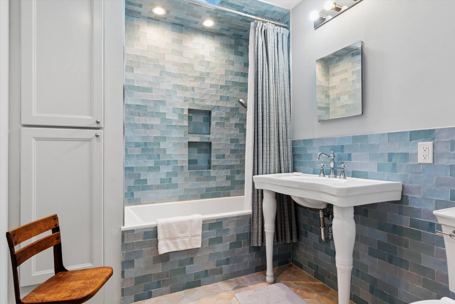
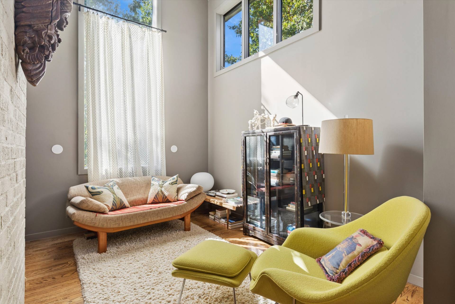
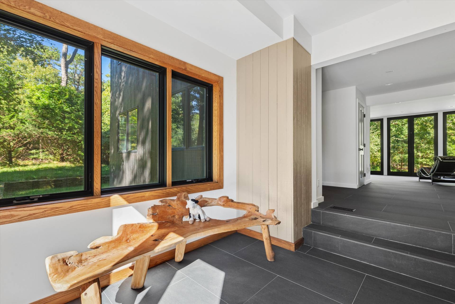
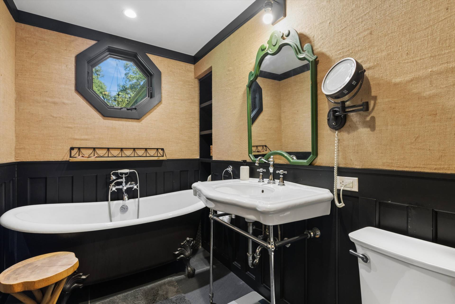
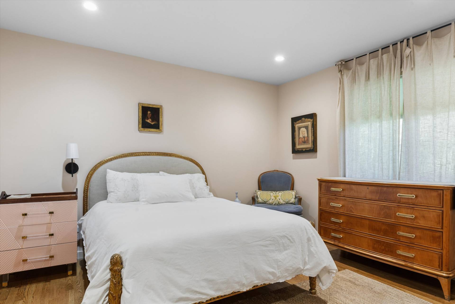
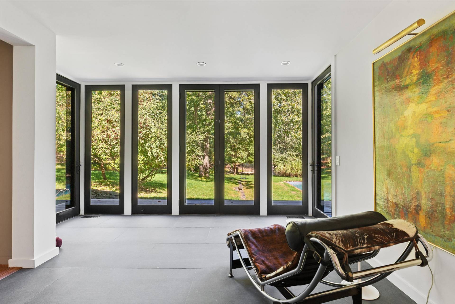
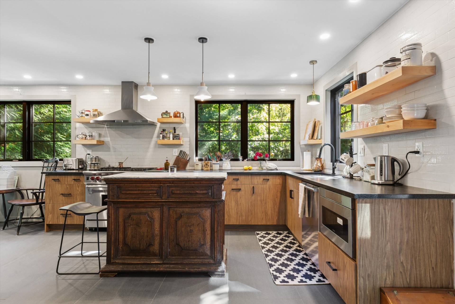
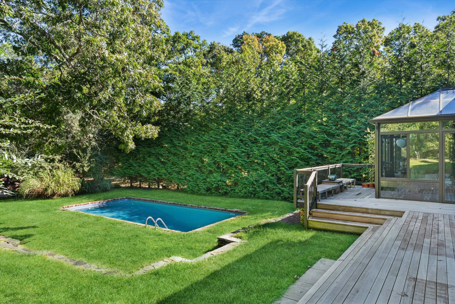
New Price Renovated Retreat on 3.4 Private Acres $2,895,000Renovated Retreat on 3.4 Private Acres. Renovated in 2020 and set on 3.4 acres of mature woodland, 191 Bull Path offers a rare combination at this price: real acreage, total privacy and a home that's ready to move into, just minutes from East Hampton Village. A long, winding drive leads to a home defined by clean architectural lines, dark exterior cladding and a metal roof, with a warm, carefully finished interior. The main living room is anchored by a fireplace and wrapped in windows that bring in light through the trees. A separate dining room, with vaulted ceilings and a distinctive tiled fireplace, opens to a custom kitchen with wood cabinetry, open shelving, a central island and custom tilework. A glass-enclosed conservatory is the heart of the house, opening directly onto a mahogany deck overlooking the saltwater pool. Upstairs, the primary suite is a spa like retreat with vaulted ceilings, exposed beams, its own fireplace, a walk-in closet and an en suite bath with radiant heated floors. Additional bedrooms are well proportioned and thoughtfully separated. In all there are four bedrooms, three full baths, a powder room and three fireplaces, with quality finishes throughout. The finished lower level adds an oversized laundry room, flexible recreation space and direct entry from an extra-deep two-car garage. Central air, four climate zones, a well with whole-house water filtration and full digital infrastructure make the house as practical as it is beautiful. Minutes from Main Beach, East Hampton Village and Sag Harbor. Priced for today's market. |
Property Details
- 4 Total Bedrooms
- 3 Full Baths
- 1 Half Bath
- 2719 SF (AG)
- 2719 SF (Total)
- 3.40 Acres
- Built in 1991
- Renovated 2020
- 2 Stories
- Available 10/08/2026
- Modern Style
- Full Basement
- Lower Level: Partly Finished
Interior Features
- Eat-In Kitchen
- Solid Surface Kitchen Counter
- Oven/Range
- Refrigerator
- Dishwasher
- Microwave
- Washer
- Dryer
- Ceramic Tile Flooring
- Hardwood Flooring
- Furnished
- Entry Foyer
- Living Room
- Dining Room
- Primary Bedroom
- en Suite Bathroom
- Library
- Kitchen
- Laundry
- 3 Fireplaces
- Forced Air
- 2 Heat/AC Zones
- Oil Fuel
- Central A/C
Exterior Features
- Frame Construction
- Wood Siding
- Metal Roof
- Built In (Basement) Garage
- 2 Garage Spaces
- Private Well Water
- Private Septic
- Pool: In Ground, Vinyl
- Deck
- Covered Porch
- Irrigation System
Taxes and Fees
- $14,150 Total Tax
Listed By
|
Corcoran Group (Southampton)
Office: 917-553-7383 Mobile: 917-553-7383 |
 ;
; ;
; ;
; ;
; ;
; ;
; ;
; ;
; ;
; ;
; ;
; ;
; ;
; ;
; ;
; ;
; ;
; ;
; ;
; ;
; ;
; ;
; ;
; ;
;
Listing data is deemed reliable but is NOT guaranteed accurate.
Contact Us
Who Would You Like to Contact Today?
I want to contact an agent about this property!
I wish to provide feedback about the website functionality
Contact Agent