18 Jagger Lane, Westhampton, NY 11977
| Listing ID |
936539 |
|
|
|
| Property Type |
Residential |
|
|
|
| County |
Suffolk |
|
|
|
| Township |
Southampton |
|
|
|
| Hamlet |
Westhampton |
|
|
|
|
| Total Tax |
$17,967 |
|
|
|
| Tax ID |
0900-382.000-0001-011.000 |
|
|
|
| FEMA Flood Map |
fema.gov/portal |
|
|
|
| Year Built |
1929 |
|
|
|
| |
|
|
|
|
|
The 18 Jagger Lane, Westhampton
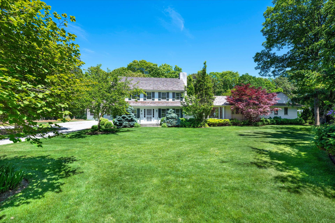
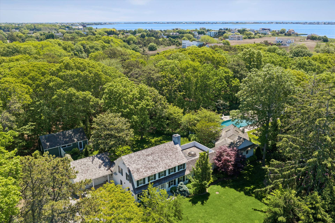
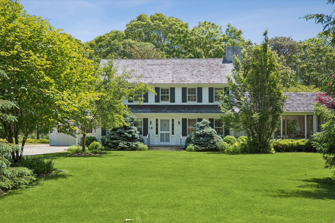
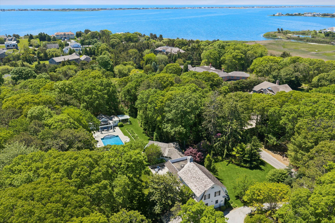
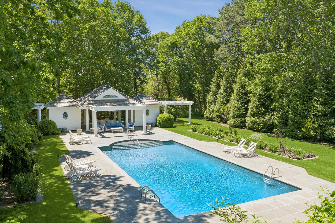
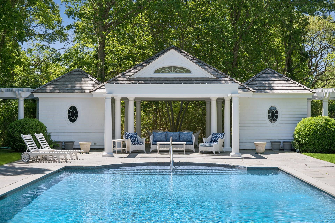
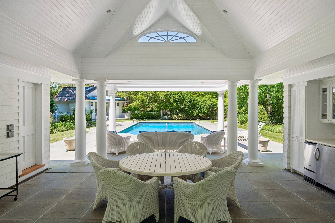
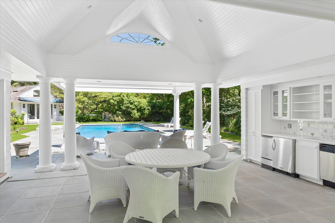
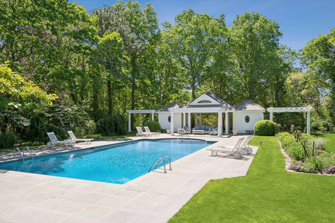
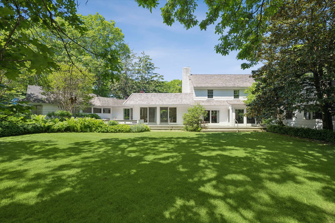
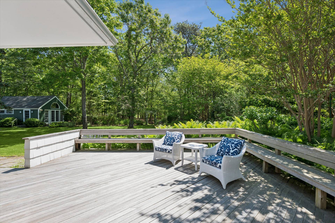
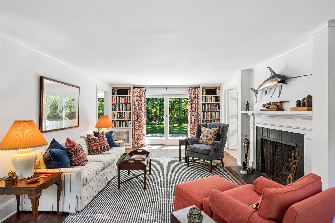
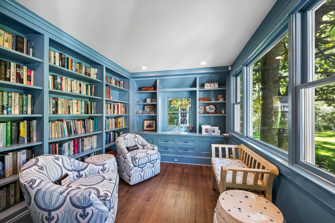
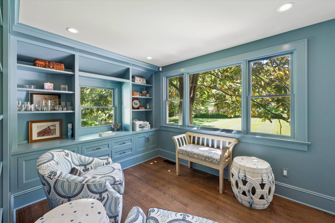
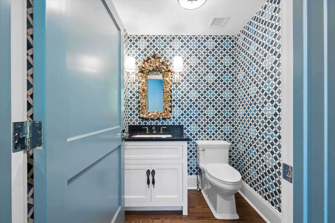
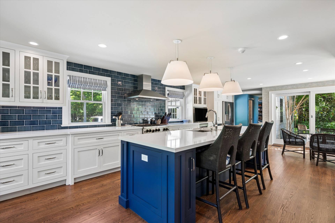
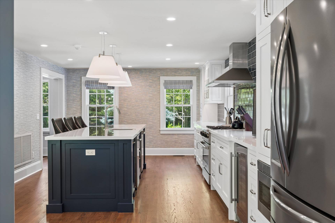
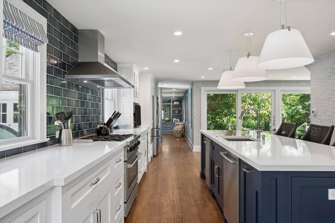
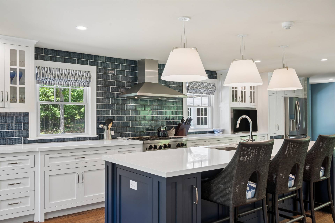
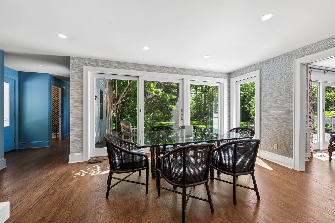
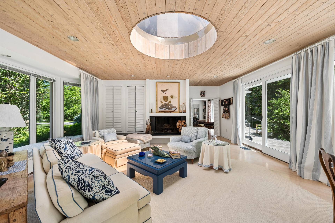
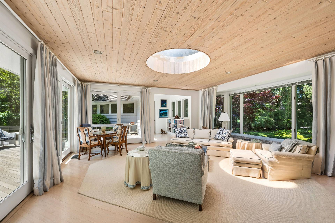
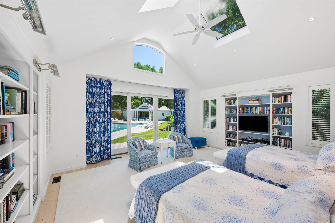
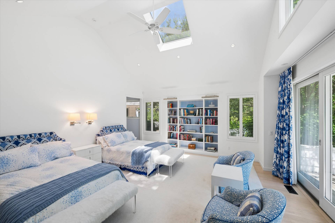
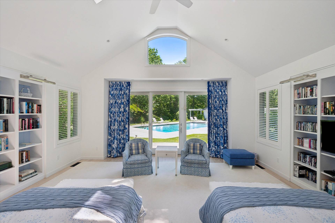
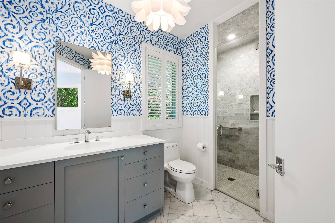
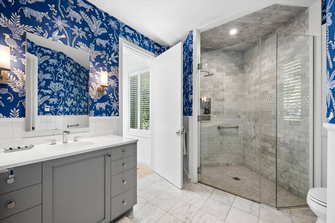
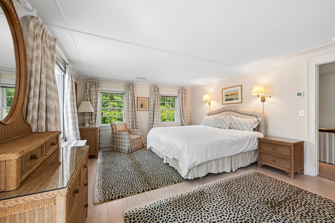
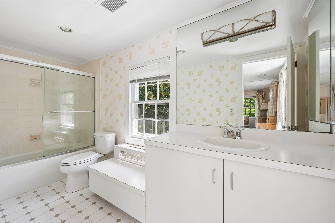
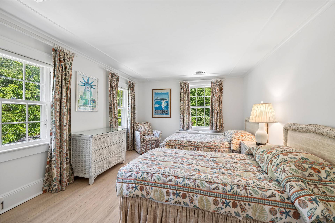
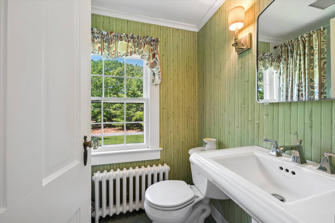
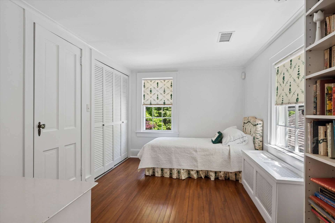
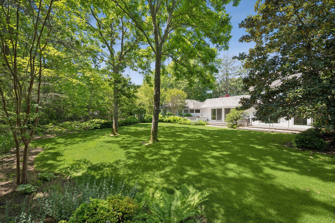
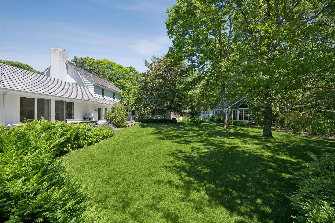
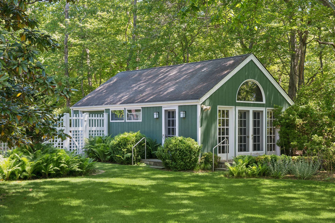
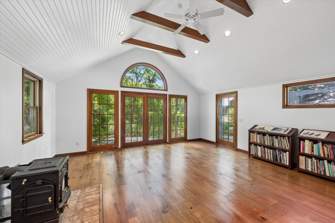
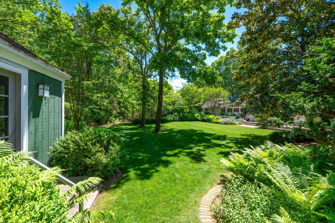
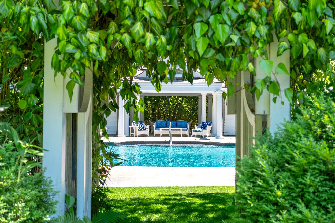
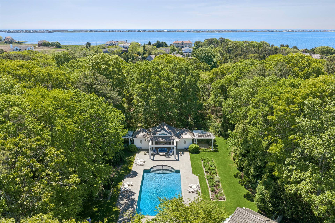
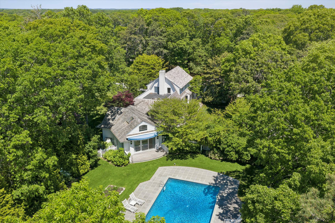
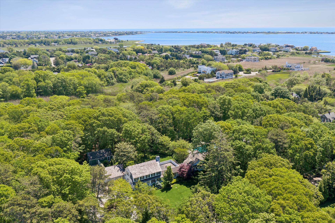
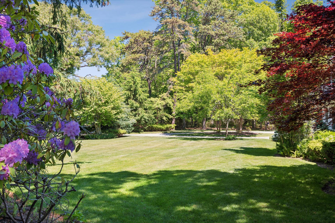
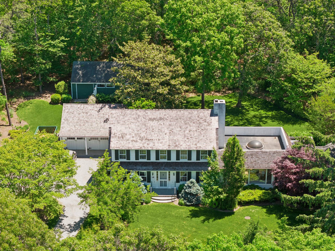
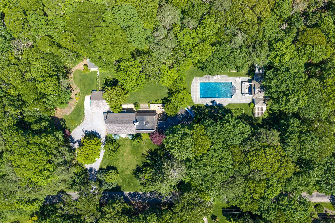
1920s character meets modern architectural sophistication at 18 Jagger Lane spread out across 4 acres including the main residence, a studio, a gunite pool, a pool cabana, and manicured grounds defined by mature specimen trees, curated plantings, and established landscaping that would take years-and significant investment-to achieve today. The well-maintained 1929 shingled Dutch Colonial offers 3,323 SF of beautifully proportioned living space, with four bedrooms, 4.5 baths, and an attached two-car garage. The residence reflects its original architecture while incorporating the finishes and amenities expected today, including a chef's kitchen newly renovated in 2022 with a 6- burner Blue Star range and a 10'9" x 3'6" quartz island, a library with custom built-ins, multiple living spaces with fireplaces and sliders to the mahogany deck, and a private primary wing with dual baths, walk-in closets, laundry, and its own deck overlooking the magnificent pool. The second floor offers an ensuite guest bedroom and two additional bedrooms sharing a bath. Outside, a gated entrance opens to a series of distinct gardens, each unfolding into the next, creating depth, privacy, and a sense of discovery across the grounds. A separate studio serves as an office or guest retreat, complete with wide plank floors, a wood-burning stove and a private garage. At the same time, the 44 x 22- foot gunite pool, accessed through a garden gate, is complemented by a cabana straight out of Hollywood, including a full bath, laundry, changing rooms, kitchenette, outdoor shower and twin pergolas, framing a covered outdoor living space. For the discerning buyer who understands that value is measured in acres, privacy, and provenance, this is the one! The entire estate including 4 additional adjacent lots, is being offered separately.
|
- 4 Total Bedrooms
- 5 Full Baths
- 1 Half Bath
- 3323 SF (AG)
- 3323 SF (Total)
- 4.05 Acres
- Built in 1929
- Renovated 2022
- 2 Stories
- Available 9/28/2026
- Dutch Colonial Style
- Partial Basement
- 1616 Lower Level SF
- Lower Level: Unfinished
- Renovation: Kitchen and Library 2022
- Open Kitchen
- Quartz Kitchen Counter
- Oven/Range
- Refrigerator
- Dishwasher
- Microwave
- Washer
- Dryer
- Carpet Flooring
- Ceramic Tile Flooring
- Hardwood Flooring
- Marble Flooring
- Entry Foyer
- Living Room
- Dining Room
- Family Room
- Den/Office
- Primary Bedroom
- en Suite Bathroom
- Walk-in Closet
- Library
- Kitchen
- Laundry
- Art Studio
- Private Guestroom
- First Floor Primary Bedroom
- First Floor Bathroom
- 2 Fireplaces
- Wood Stove
- Alarm System
- Baseboard
- Steam Radiators
- 4 Heat/AC Zones
- Oil Fuel
- Central A/C
- Frame Construction
- Cedar Shake Siding
- Cedar Roof
- Attached Garage
- 3 Garage Spaces
- Municipal Water
- Private Septic
- Pool: In Ground, Gunite
- Pool Size: 44 x 22
- Deck
- Patio
- Fence
- Open Porch
- Covered Porch
- Outdoor Shower
- Irrigation System
- Driveway
- Survey
- Trees
- Utilities
- Generator
- Cabana
- Pool House
- Studio
- Outbuilding
- South of the Highway
- $17,967 County Tax
- $17,967 Total Tax
- Tax Year 2025
|
|
Corcoran Group (Westhampton Beach)
|
|
|
Corcoran Group (Westhampton Beach)
|
Listing data is deemed reliable but is NOT guaranteed accurate.
|

 4
Beds
4
Beds
 5.5
Baths
5.5
Baths
 3323
SF
3323
SF
 Built In
1929
Built In
1929


 ;
; ;
; ;
; ;
; ;
; ;
; ;
; ;
; ;
; ;
; ;
; ;
; ;
; ;
; ;
; ;
; ;
; ;
; ;
; ;
; ;
; ;
; ;
; ;
; ;
; ;
; ;
; ;
; ;
; ;
; ;
; ;
; ;
; ;
; ;
; ;
; ;
; ;
; ;
; ;
; ;
; ;
; ;
;