179 West Prospect Street, Southampton, NY 11968
| | Saturday July 18th 10:00am to 11:30am |
| Listing ID |
933346 |
|
|
|
| Property Type |
Residential |
|
|
|
| County |
Suffolk |
|
|
|
| Township |
Southampton |
|
|
|
| Hamlet |
Village of Southampton |
|
|
|
|
| Total Tax |
$10,736 |
|
|
|
| Tax ID |
0904-003.000-0001-048.003 |
|
|
|
| FEMA Flood Map |
fema.gov/portal |
|
|
|
| Year Built |
2019 |
|
|
|
| |
|
|
|
|
|
Timeless Southampton Village Modern
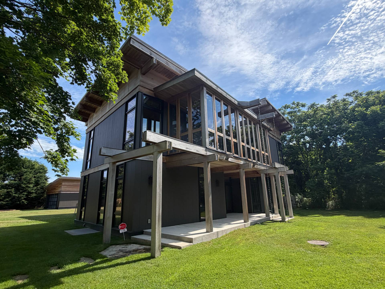
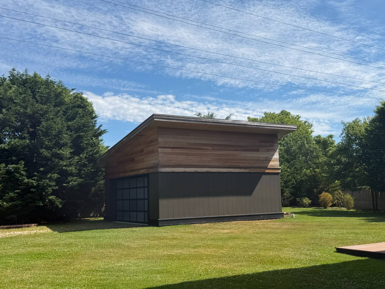
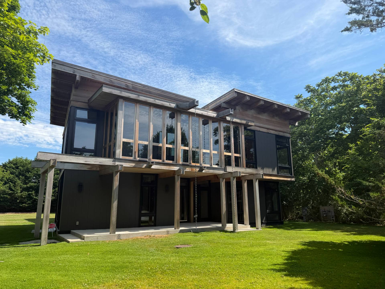
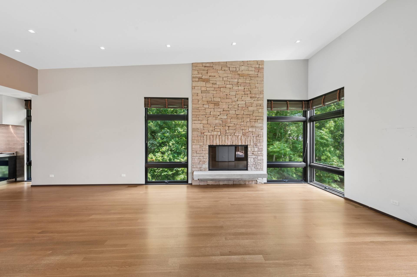
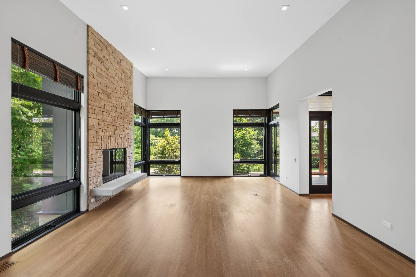
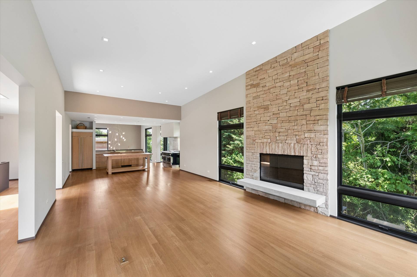
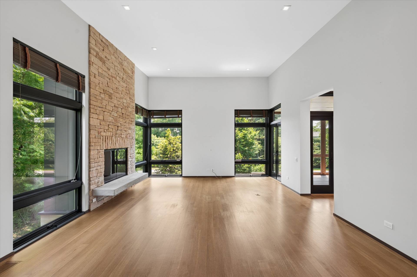
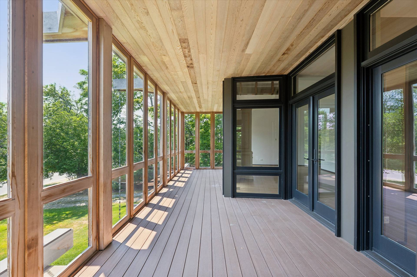
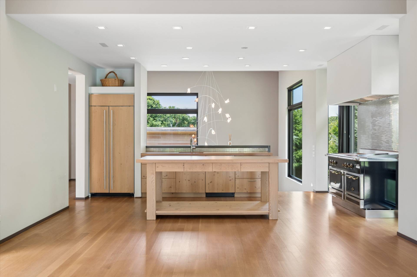
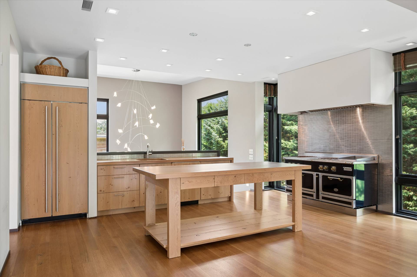
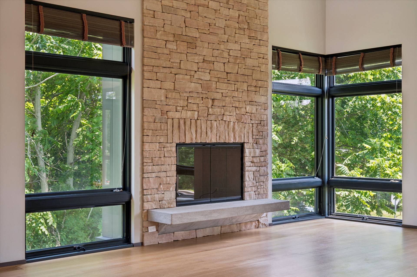
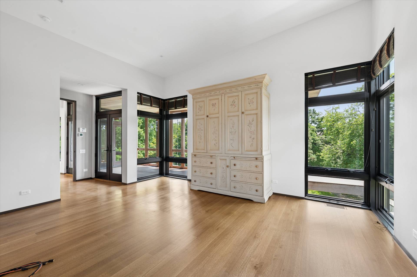
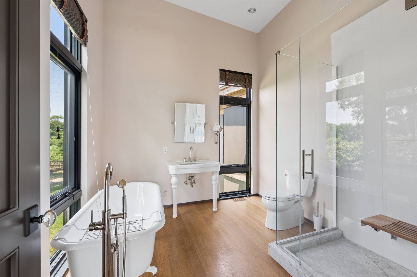
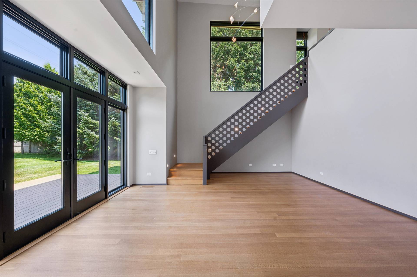
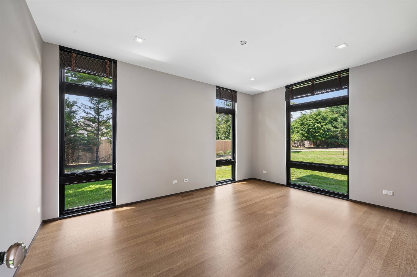
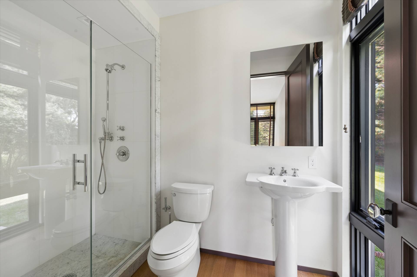
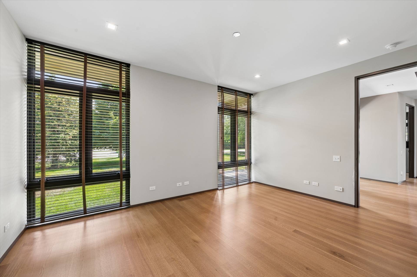
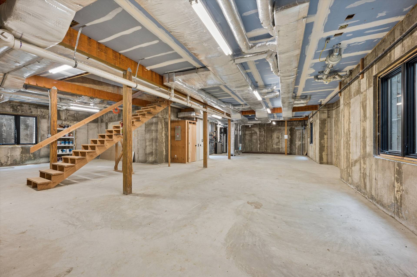
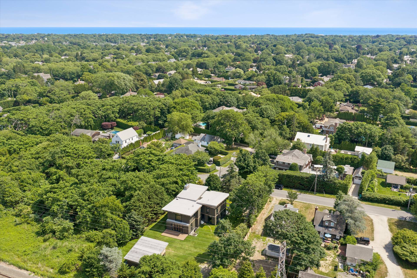
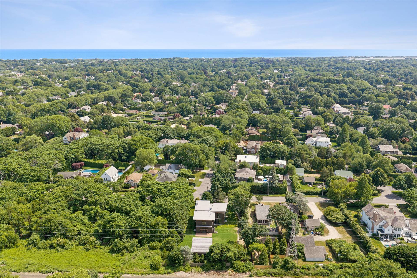
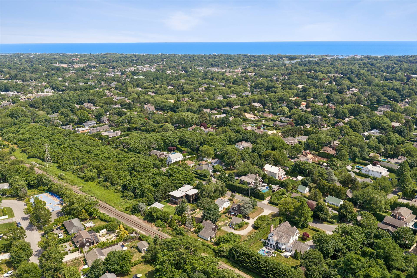
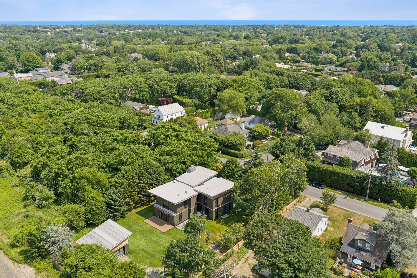
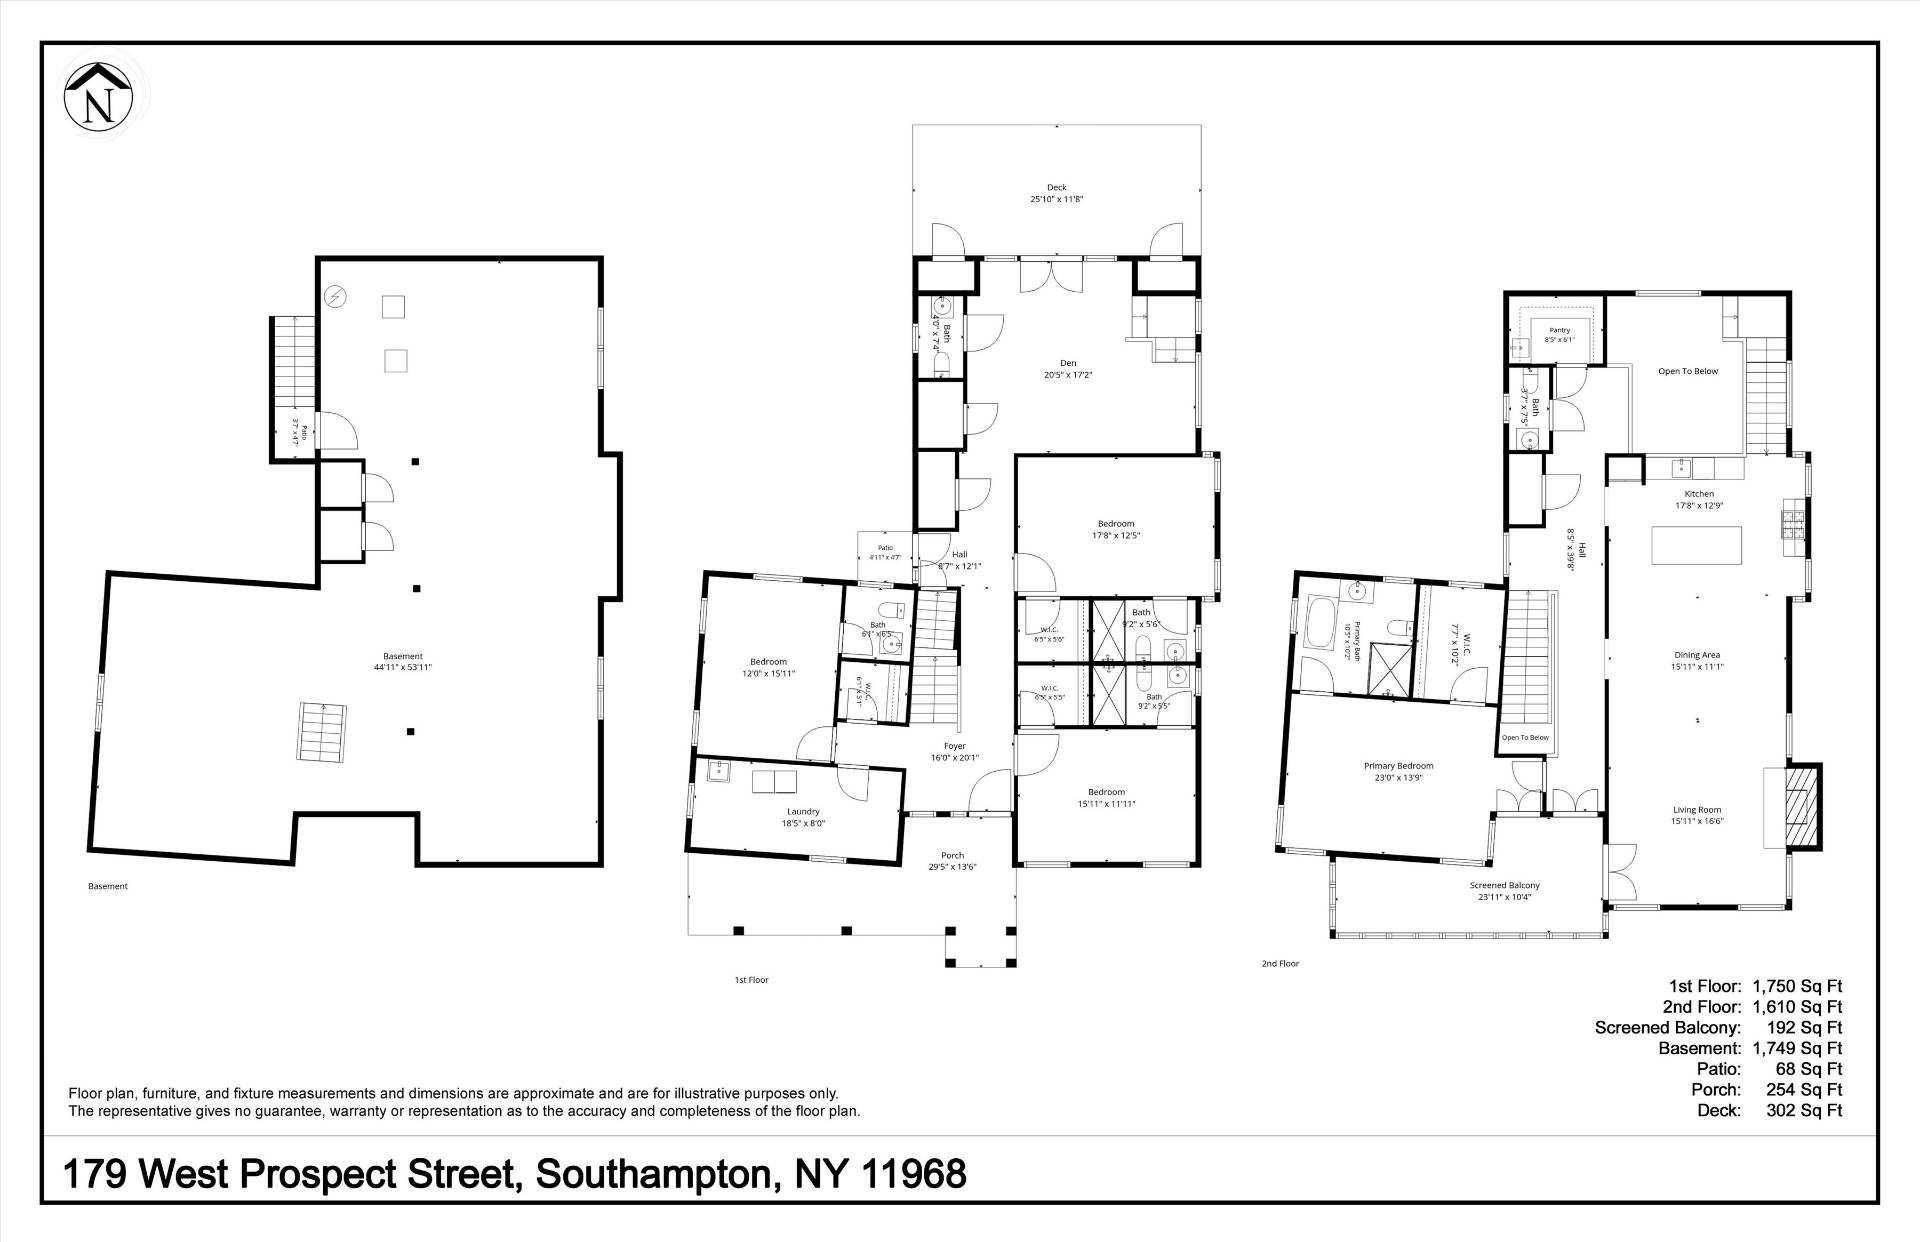
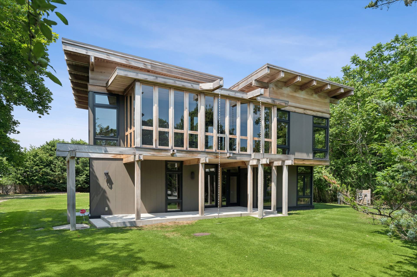
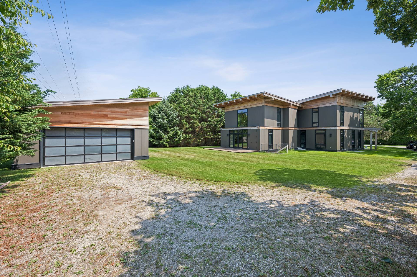
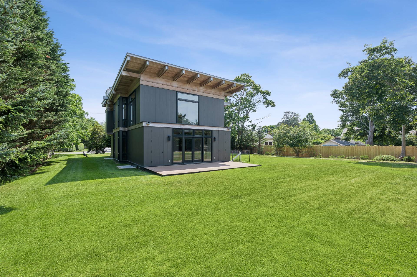
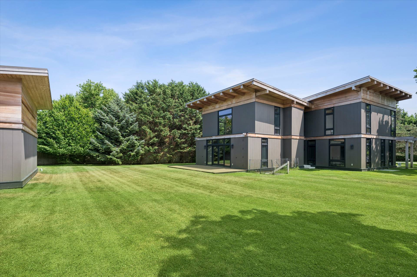
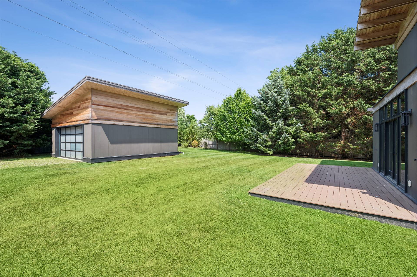
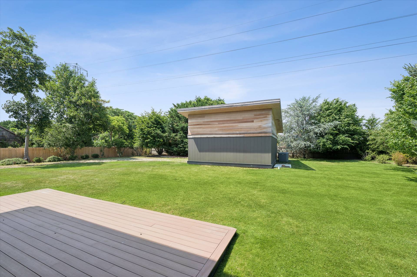
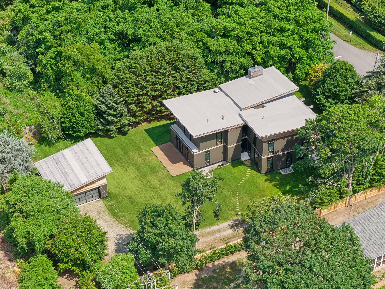
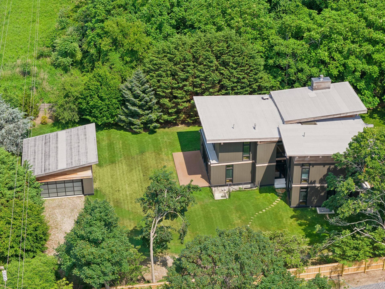
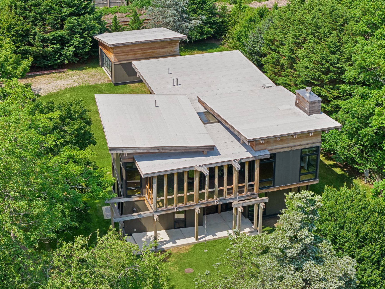
Tucked along a quiet, tree-lined village street just moments from Main Street and ocean beaches, 179 West Prospect Street presents a thoughtfully designed contemporary residence where architecture and craftsmanship come together in perfect balance. Designed by Boris Baranovich and completed in 2019, the cedar-clad home offers four bedrooms, three full baths, and three half baths in a setting that feels both private and connected to the heart of the village. Natural light pours through expansive walls of glass, illuminating interiors defined by 10-foot ceilings, wide-plank white oak flooring, and a warm, organic material palette. At the center of the home, a beautifully appointed kitchen features custom Doug Fir cabinetry, wood countertops, Sub-Zero appliances, and a Diva induction range, while a bespoke stone fireplace anchors the adjacent living area. A private elevator provides seamless access throughout all levels. The home's floor plan is designed for comfortable everyday living and effortless entertaining. The first floor includes two guest suites, a study, and a dramatic double-height family room opening to a terrace. Upstairs, expansive gathering spaces flow onto a generous sun-filled terrace, while the primary suite serves as a peaceful sanctuary complete with a walk-in closet and spa-inspired bath. The lower level offers the opportunity to create additional living space, with egress wells already installed. Outside, the spacious backyard provides room for a custom pool and outdoor amenities, creating the potential for a true resort-like environment. Complemented by mature landscaping and a detached two-car garage, this sophisticated village residence offers timeless design, exceptional quality, and an easy indoor-outdoor lifestyle.
|
- 4 Total Bedrooms
- 3 Full Baths
- 3 Half Baths
- 3843 SF (AG)
- 3843 SF (Total)
- 0.52 Acres
- Built in 2019
- 2 Stories
- Available 6/10/2026
- Modern Style
- Full Basement
- 1716 Lower Level SF
- Lower Level: Unfinished
- Entry Foyer
- Living Room
- Family Room
- Den/Office
- Study
- Primary Bedroom
- en Suite Bathroom
- Great Room
- Kitchen
- Laundry
- Private Guestroom
- First Floor Bathroom
- 1 Fireplace
- Alarm System
- Forced Air
- Gas Fuel
- Central A/C
- Frame Construction
- Detached Garage
- 2 Garage Spaces
- Municipal Water
- Private Septic
- Deck
- Fence
- Enclosed Porch
- Room For Pool
- $5,966 County Tax
- $4,770 Village Tax
- $10,736 Total Tax
|
|
Corcoran Group (Southampton)
|
|
|
Corcoran Group (East Hampton)
|
Listing data is deemed reliable but is NOT guaranteed accurate.
|

 4
Beds
4
Beds
 3F 3H
Baths
3F 3H
Baths
 3843
SF
3843
SF
 Built In
2019
Built In
2019


 ;
; ;
; ;
; ;
; ;
; ;
; ;
; ;
; ;
; ;
; ;
; ;
; ;
; ;
; ;
; ;
; ;
; ;
; ;
; ;
; ;
; ;
; ;
; ;
; ;
; ;
; ;
; ;
; ;
; ;
; ;
;