15 Jackson Road, Montauk, NY 11954
|
|||||||||||||||||||||||||||||||||||||||||||||||||||||||||||||||||||||





|
|
||||||||||||||||||||||||||||||||||||||||||||||||||||||||||||||||
Virtual Tour
|
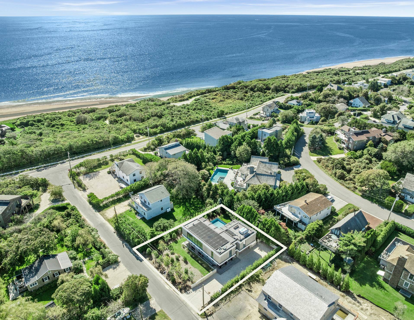
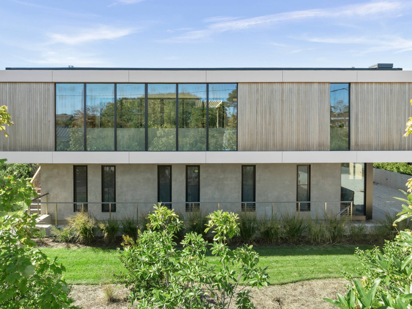
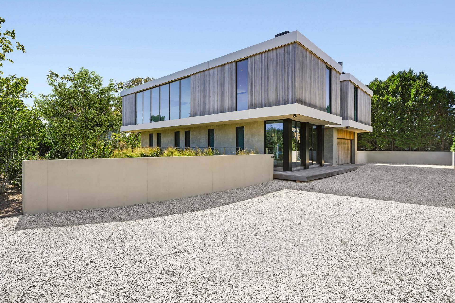
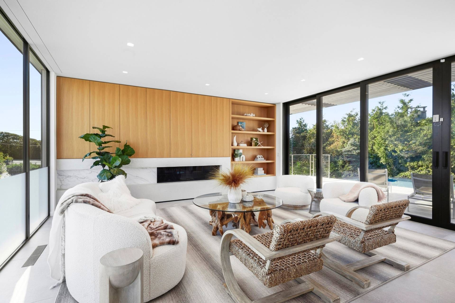
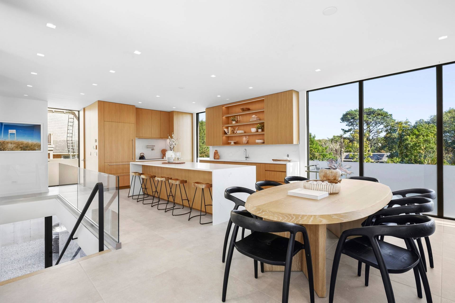
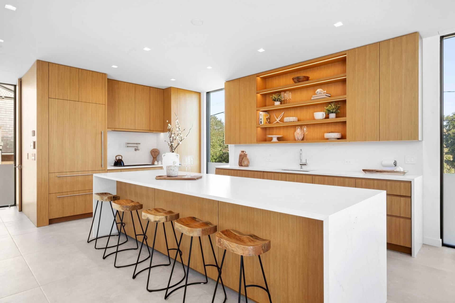
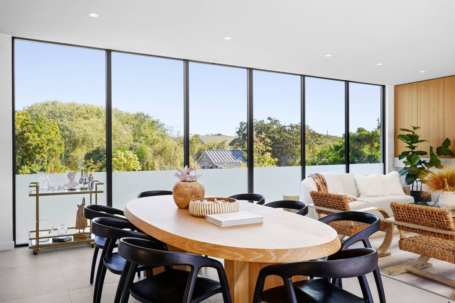
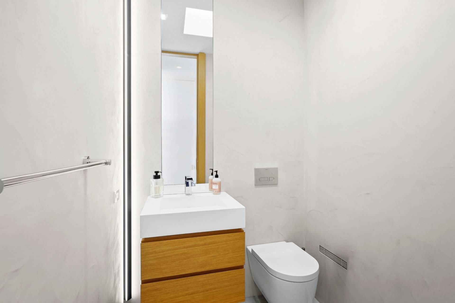
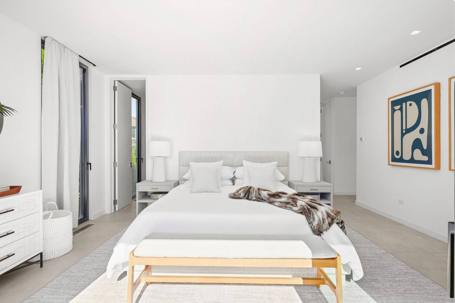
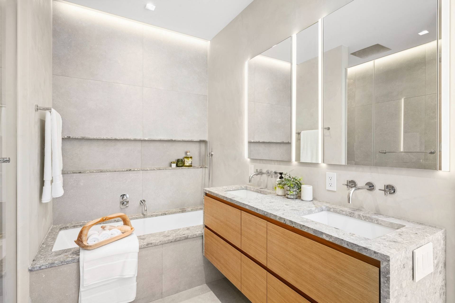
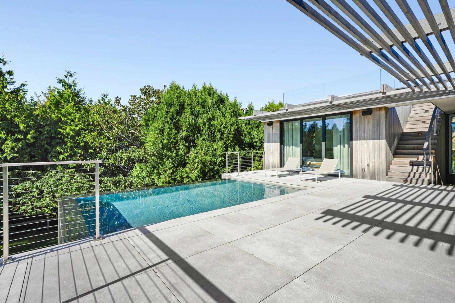
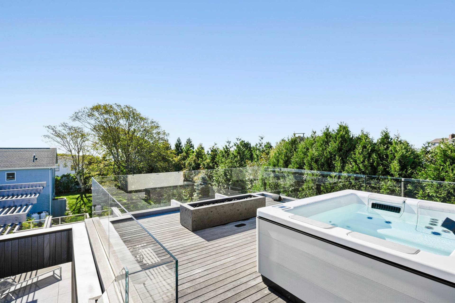
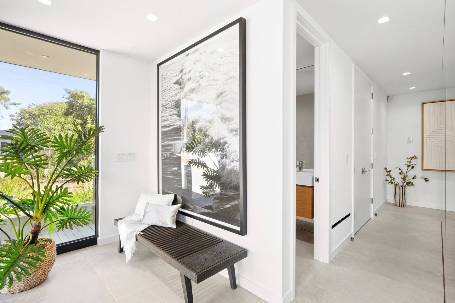
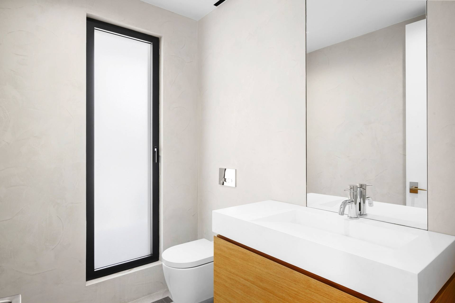
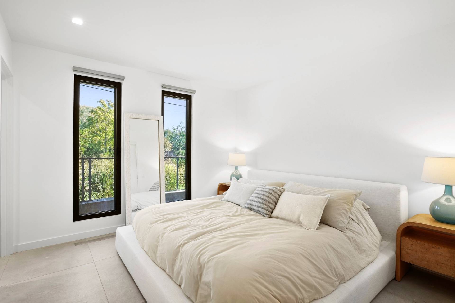
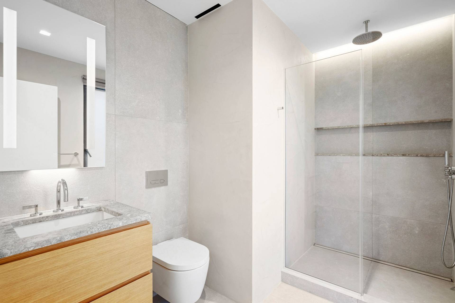
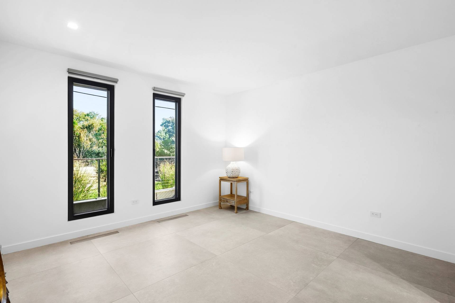
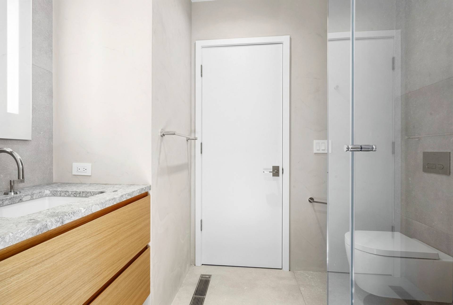
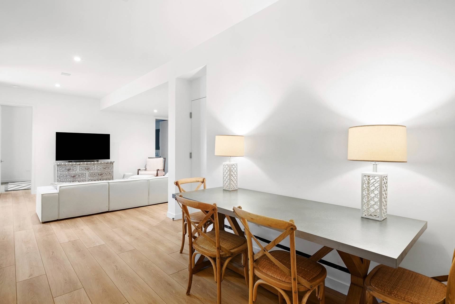
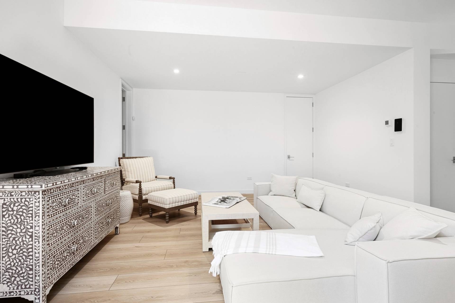
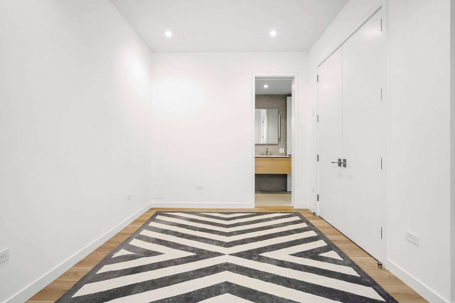
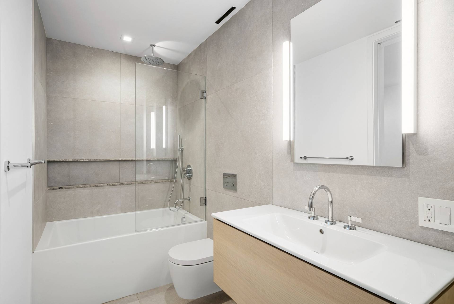
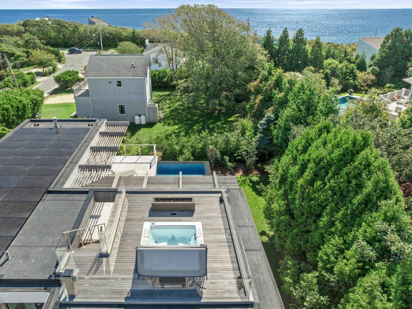
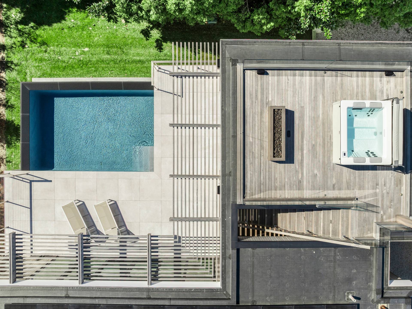
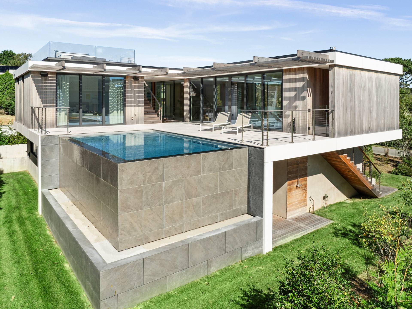
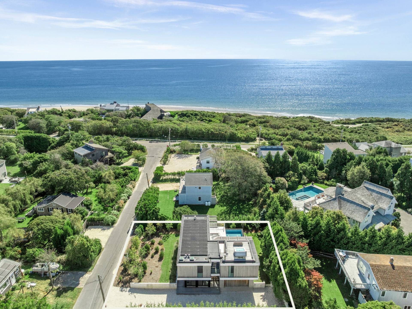
Architect-Designed Hither Hills Modern Retreat Located less than a block from the Atlantic Ocean in Montauk's sought-after Hither Hills, 15 Jackson Road is a newly completed architectural residence distinguished by contemporary design, elevated outdoor living, and deeded beach rights. Designed by acclaimed architect John Berg and built by White Oak Builders in 2025, the home offers approximately 3,500 square feet across three levels, with a thoughtful balance of sophisticated interiors, private accommodations, and spaces designed to embrace the surrounding coastal landscape. A defining feature of the property is its exceptional collection of outdoor living spaces. Positioned on the home's elevated main level, a 20' x 13' infinity-edge gunite pool with a waterfall detail creates a striking architectural focal point, complemented by expansive terraces for outdoor dining and entertaining. Above, a mahogany rooftop deck offers panoramic ocean views and a custom firepit. A Bullfrog hot tub and private outdoor shower complete the experience, with nearly 1,000 square feet of outdoor living space extending the home's connection to its coastal setting. Inside, a restrained material palette and generous expanses of glass establish a contemporary aesthetic throughout. Large-format 40" x 40" stone flooring, plaster-finished walls, Ceppo di Gre stone in the ensuite bathrooms, and Watermark fixtures reflect a considered approach to both materials and craftsmanship. Floor-to-ceiling lift-and-slide glass introduces abundant natural light while connecting the principal living areas to the surrounding terraces. The main living level is organized around an expansive open-concept living and dining area, anchored by a custom kitchen with a substantial stone island, Wolf, Sub-Zero, and Miele appliances, and integrated wine and ice refrigeration. The primary suite is also located on this level, with direct access to the pool terrace and a spa-inspired bathroom featuring radiant heated floors. Four ensuite bedrooms are distributed across the residence, allowing for separation and privacy between the primary living spaces and guest accommodations. Two guest suites and a powder room occupy the entry level, while the lower level, with 9'3" ceilings, includes a fourth ensuite bedroom alongside generous space for recreation, fitness, media, or additional living. A second powder room provides further convenience. Modern infrastructure has been incorporated with equal attention to comfort and efficiency. A six-zone geothermal HVAC system and solar photovoltaic array support the home's energy-conscious design, while integrated Sonos audio with invisible speakers and television pre-wiring provide convenient connectivity throughout. Professional landscaping, irrigation, and a two-car garage complete the property. With the Atlantic shoreline just moments away and Montauk's restaurants, shops, and village amenities within close proximity, 15 Jackson Road brings together distinctive architecture, exceptional outdoor living, and the enduring appeal of Hither Hills in a singular Montauk retreat.
|
Property Details
- 4 Total Bedrooms
- 4 Full Baths
- 2 Half Baths
- 3500 SF (AG)
- 3500 SF (Total)
- 0.23 Acres
- Built in 2025
- 3 Stories
- Available 10/09/2026
- Modern Style
- Full Basement
- Lower Level: Finished, Walk Out
Interior Features
- Open Kitchen
- Oven/Range
- Refrigerator
- Dishwasher
- Microwave
- Washer
- Dryer
- Stone Flooring
- Entry Foyer
- Living Room
- Family Room
- Primary Bedroom
- en Suite Bathroom
- Walk-in Closet
- Media Room
- Bonus Room
- Great Room
- Kitchen
- Breakfast
- Laundry
- First Floor Primary Bedroom
- First Floor Bathroom
- 1 Fireplace
- Alarm System
- Forced Air
- Geo-Thermal
- 6 Heat/AC Zones
- Solar Fuel
- Central A/C
Exterior Features
- Attached Garage
- 2 Garage Spaces
- Municipal Water
- Private Septic
- Pool: Gunite, Heated, Infinity, Spa
- Pool Size: 20' x 13'
- Deck
- Patio
- Outdoor Shower
- Irrigation System
- Water View
- Ocean View
- Beach Rights
- South of the Highway
Listed By
|
Corcoran Group (Sag Harbor)
Office: 212-508-7193 Mobile: 212-508-7193 |
 ;
; ;
; ;
; ;
; ;
; ;
; ;
; ;
; ;
; ;
; ;
; ;
; ;
; ;
; ;
; ;
; ;
; ;
; ;
; ;
; ;
; ;
; ;
; ;
; ;
;
Listing data is deemed reliable but is NOT guaranteed accurate.
Contact Us
Who Would You Like to Contact Today?
I want to contact an agent about this property!
I wish to provide feedback about the website functionality
Contact Agent